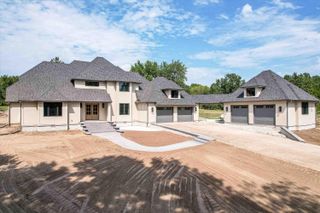
4407 SILVER VALLEY DR, Columbia, MO 65203
- 5 beds |
- 5 baths |
- 5,056 sqft
 Single-Family Home
  Built in 2023
  —— sqft lot
  3 car garage
  $287/sqft
  Listed 3 months ago
Property Description
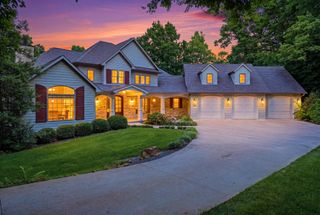
Nestled in a highly sought-after location in Columbia, this exquisitely crafted modern home offers over 5,000 square feet of finished living space. Offering exceptional convenience to local amenities, schools, and major transportation routes, this property features premium materials and a sophisticated aesthetic throughout. The main level boasts a soaring high-ceiling living room that flows seamlessly into an open-concept kitchen, complete with a walk-in pantry and a dedicated laundry room. Also conveniently located on the main floor is the luxurious primary suite, a private retreat featuring an en-suite bathroom and an spacious walk-in closet. The second floor offers an en-suite bedroom and an additional roomy bedroom and a private study that opens directly onto a relaxing balcony. The versatile finished basement dramatically expands your living and entertaining options, featuring an additional bedroom, a multimedia room, a wet bar, and a secondary living area. Step outside to discover thoughtfully designed landscaping with meticulously selected plantings that perfectly frame the home. The overall layout is expertly designed for optimal flow and everyday convenience, providing beautifully defined spaces for every aspect of modern luxury living.
- Listing Status:
- Active
- Date Added:
- June 12, 2026
- Data Last Updated:
- September 26, 2026 at 7:37AM
- Listing Office:
- Century 21 Community : 573-777-5555
- Listing Agent:
- Lihua He : 573-529-4271
- MLS ID:
- 434985

- General: BalconyDriveway-Paved
- Style: Contemporary
- Other Structures: Front PorchStamped ConcreteConcreteScreenedCovered
- Parking: Garage Dr Opener(s)
- Roofing: Metal
- Windows: Windows-Vinyl
- General: Poured Concrete
- HOA Amenities: 2150.0Annually
- Golf: Green SpaceTrail(s)PoolClubhouse
- Originating MLS: Columbia Board of REALTORS®
- School District: Columbia
- County: Boone
- Zoning: Single Family ResCOPPERSTONE PLAT 7 LOT 213A1680300020690001
- Utilities: Electric-Boone County ElectricTrash-CityOtherFiber Optic Internet
- Source: Columbia Board of REALTORS®
This listing courtesy of Lihua He , Century 21 Community
Monthly Payment
- Principal & Interest $
- Property Taxes $
- Home Insurance $
- VA Funding Fee $