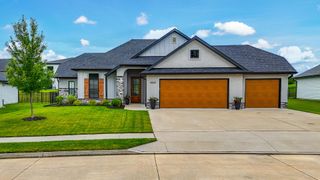
4608 CHAMBERS BAY DR, Columbia, MO 65201
- 4 beds |
- 3 baths |
- 2,027 sqft
 Single-Family Home
  Built in 2026
  —— sqft lot
  3 car garage
  $259/sqft
  Listed 2 months ago
Property Description
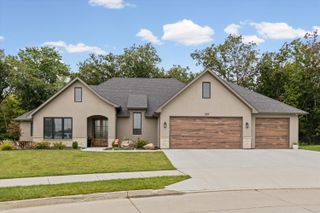
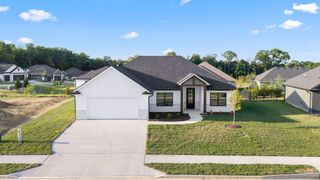
Discover refined new construction in The Brooks subdivision by Boone Homes. This thoughtfully planned open concept home offers over 2,000 sq. ft. with 4 bedrooms and 2.5 bathrooms, highlighted by a desirable split bedroom layout that adds both privacy and functionality. The living area feels bright and welcoming with tall ceilings and large windows overlooking the covered patio, ideal for relaxing evenings or entertaining guests. At the center of the home, the kitchen is designed to impress and perform. It features a spacious island, quartz countertops, a gas range with hood vent, and a generous walk-in pantry for all your storage needs. The primary suite is a true retreat, complete with a ensuite featuring a large tiled shower, dual sink vanity, and an oversized walk-in closet. You will also love the smart day to day layout with the laundry and mudroom conveniently located near the garage entry. A 3 car attached garage provides plenty of room for parking, tools, and extra storage. Enjoy neighborhood amenities including the subdivision pool and clubhouse. This home offers more than a beautiful place to live. It offers a lifestyle. Buyer to verify all facts including but not limited to schools, taxes, sq. footage, room sizes, zoning, easements, HOA fees, restrictions, etc.
- Listing Status:
- Active
- Date Added:
- July 10, 2026
- Data Last Updated:
- September 26, 2026 at 3:38AM
- Listing Office:
- Bev & Co. Realty, LLC : 573-864-5054
- Listing Agent:
- Bev Curtis : 573-864-5054
- MLS ID:
- 435873

- General: Driveway-Paved
- Style: Traditional
- Other Structures: Front PorchBackConcreteCovered
- Parking: Garage Dr Opener(s)
- Windows: Windows-Vinyl
- General: Poured ConcreteSlab
- HOA Amenities: 600.0Annually
- Golf: PoolClubhouse
- Originating MLS: Columbia Board of REALTORS®
- School District: Columbia
- County: Boone
- Zoning: Single Family ResThe Brooks Plat No. 3 Lot 5371751000020530001
- Utilities: Electric-Boone County ElectricTrash-City
- Source: Columbia Board of REALTORS®
This listing courtesy of Bev Curtis , Bev & Co. Realty, LLC
Monthly Payment
- Principal & Interest $
- Property Taxes $
- Home Insurance $
- VA Funding Fee $

 New - 2 days ago