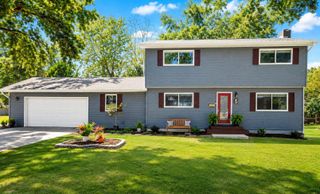
4912 MCKENNA CT, Columbia, MO 65203
- 4 beds |
- 3 baths |
- 2,616 sqft
 Single-Family Home
  Built in 1993
  —— sqft lot
  2 car garage
  $166/sqft
  Listed 2 months ago
Property Description
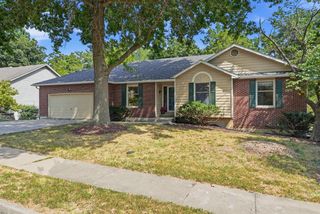
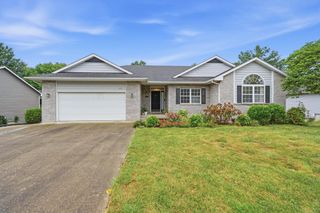
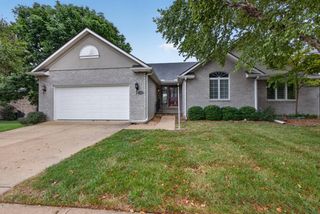
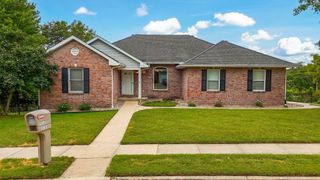
Charming Corner Lot Retreat in The Highlands! Nestled at the entrance of a quiet cul-de-sac adjacent to the lake, this inviting 2-story home seamlessly blends privacy, comfort, and convenience. Step inside to a sun-drenched entry featuring vaulted ceilings and an open, airy feel. The versatile main level offers two distinct living spaces--including a cozy family room with a fireplace--a formal living and dining room, an eat-in kitchen with French doors opening directly to the outdoor patio. All four bedrooms are situated upstairs for optimal privacy, highlighted by two complete en-suite bedrooms, including a spacious primary retreat. Just a 5 min walk to Wilson's Beach Club, the MKT Trail, steps away from the bus stop and a short walk to Rock Bridge High School! Schedule a tour today!!
- Listing Status:
- Active
- Date Added:
- August 5, 2026
- Data Last Updated:
- September 26, 2026 at 1:38AM
- Listing Office:
- REMAX Boone Realty : 573-442-6121
- Listing Agent:
- Michael DeShazo : 573-489-4223
- MLS ID:
- 436302

- General: None
- Style: Traditional
- Other Structures: Front PorchWrap AroundBackConcreteCovered
- Parking: Garage Door OpenerPavedDriveway
- Roofing: Architectural Shingle
- Windows: Windows-VinylWindow Treatments Some
- General: Poured ConcreteSlab
- Road/Access: Cul-De-Sac
- HOA Amenities: 225.0Annually
- Golf: LakeGreen SpaceTrail(s)
- Originating MLS: Columbia Board of REALTORS®
- School District: Columbia
- County: Boone
- Zoning: Single Family ResHIGHLANDS (THE) PLAT 15-A LOT 153616903000314000 01
- Utilities: Cable ReadyElectric-City of ColumbiaTrash-City
- Source: Columbia Board of REALTORS®
This listing courtesy of Michael DeShazo , REMAX Boone Realty
Monthly Payment
- Principal & Interest $
- Property Taxes $
- Home Insurance $
- VA Funding Fee $

 New - 1 day ago