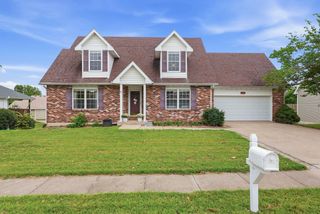
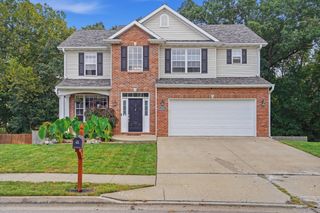
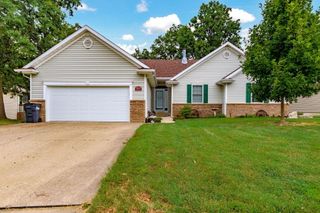
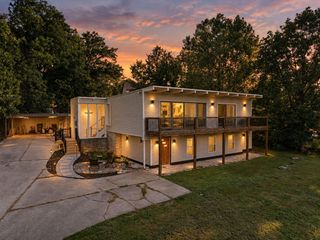
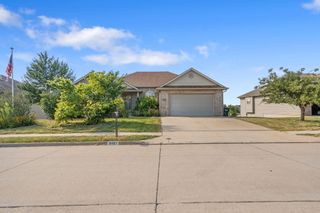
5009 LILLIAN DR, Columbia, MO 65202
- 5 beds |
- 3 baths |
- 2,975 sqft
 Single-Family Home
  Built in 2001
  0.31acre lot
 3 car garage
  $126/sqft
  Listed 22 days ago
Property Description
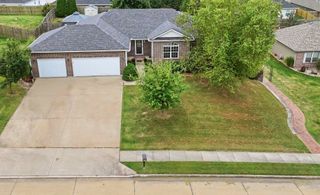
Enjoy 2,975 SF of living space featuring soaring 12' ceilings in an inviting, bright, open Great Room with arched windows & gas fireplace. The Kitchen offers center island & bay-window breakfast nook, overlooking deck and trees, while the separate dining room is perfect for entertaining. Main-Floor Laundry. Walkout Lower Level boasts huge Rec Room, additional Bedrooms & Full Bath, plus John Deere doors leading to a Workshop. The nearly third-acre lot provides space for gardening, outdoor living, & taking in the peaceful, tree-lined setting. A 3-car garage, Storage Room, ceiling fans throughout & Shed provide exceptional functionality. New Roof 2022. Steps from Hominy Creek Trail. Easy Access to I-70 & Hwy 63. Seller offering up to $5,000 toward carpet and/or paint with acceptable offer.
- Listing Status:
- Active
- Date Added:
- September 3, 2026
- Data Last Updated:
- September 26, 2026 at 1:38AM
- Listing Office:
- Century 21 Community : 573-777-5555
- Listing Agent:
- Jack Roush : 573-289-8515
- MLS ID:
- 437031

- General: Garden
- Style: Traditional
- Other Structures: WoodFront PorchBackConcreteCovered
- Parking: PavedDriveway
- Roofing: Architectural Shingle
- Windows: Windows-VinylWindow Treatments
- General: Poured Concrete
- Originating MLS: Columbia Board of REALTORS®
- School District: Columbia
- County: Boone
- Zoning: Single Family ResTHESSALIA SD PLAT 4 LOT 741720200030740001
- Utilities: Electric-City of ColumbiaTrash-City
- Source: Columbia Board of REALTORS®
This listing courtesy of Jack Roush , Century 21 Community
Monthly Payment
- Principal & Interest $
- Property Taxes $
- Home Insurance $
- VA Funding Fee $

 New - 20 hours ago