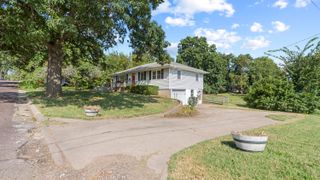
501 E HACKBERRY BLVD, Columbia, MO 65202
- 4 beds |
- 2 baths |
- 2,104 sqft
 Single-Family Home
 Built in 1977
 —— sqft lot
 1 car garage
 $119/sqft
 Listed 24 days ago
Property Description
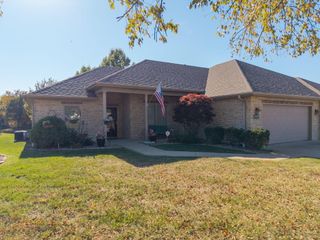
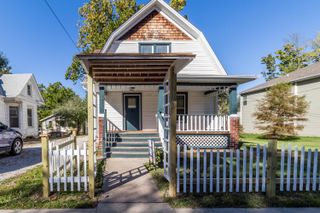
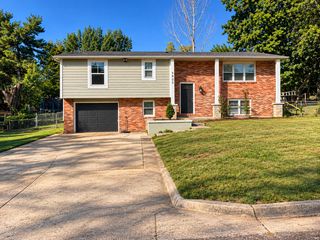
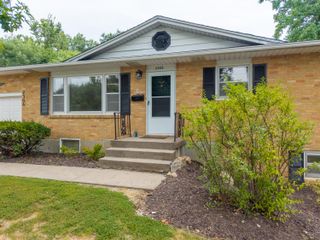
Well-cared-for and thoughtfully updated two-story home in Clearview Subdivision, offering a wonderful combination of comfortable living spaces, functional design, and inviting outdoor areas. Featuring four bedrooms, a bonus room, one and a half bathrooms, and a one-car garage, this home provides plenty of flexibility for a variety of lifestyles, whether you are looking for room to grow, space to work from home, or areas to gather with family and friends. Step inside to a welcoming living room highlighted by large windows that fill the space with abundant natural light, attractive engineered wood flooring, and a fireplace that adds warmth and ambiance (fireplace not warranted). The kitchen continues the home's inviting feel with matching engineered wood flooring, stainless steel appliances, beautiful wood cabinetry, ample storage, a convenient pantry, and a window overlooking the backyard. Just off the kitchen, the dining area offers additional natural light through its large window and a pleasant view of the backyard, creating a comfortable setting for everyday meals, morning coffee, or entertaining guests. The main level features three bedrooms, including a generously sized primary bedroom with plenty of room for a large bed, dressers, and nightstands. The full bathroom has been refreshed with tile flooring, an updated tub insert, and updated lighting and mirrors, adding a clean and modern touch to the space. Downstairs, the basement expands your living and entertainment possibilities with a spacious family room that is ideal for hosting gatherings, enjoying movie nights, setting up a game area, or creating a dedicated recreation space. A second fireplace adds character and ambiance (fireplace not warranted), while the tiled flooring near the fireplace and backdoor provides a practical transition to the backyard. The basement also includes an additional bedroom with versatile potential for use as a guest room, home office, workout room, hobby space, or other flexible living area. A separate bonus room offers even more possibilities, whether you need extra storage, a dedicated workspace, or a non-conforming room to suit your needs. The spacious laundry room provides convenient access to the home's utilities and plenty of room to add storage cabinets or create a more organized laundry area. Outside, the fully fenced backyard with a chain-link fence offers a generous amount of space to enjoy outdoor living, entertain friends and family, fire up the grill, cultivate a garden, or simply relax and enjoy the fresh air. There is also plenty of room for your four-legged family members to run, play, and enjoy their own outdoor space. Additional improvements include vinyl siding on most of the home's exterior, painted wood siding along the rear, an improved front porch deck area featuring updated handrails, railing, and steps, and a newly built covered back patio that provides an inviting place to unwind outdoors. Conveniently located just outside the city limits, this property offers the added benefit of potential USDA financing eligibility for qualified buyers, subject to lender approval and applicable property and borrower requirements. With its well-maintained condition, thoughtful updates, multiple living areas, flexible room options, and spacious fenced backyard, this Clearview Subdivision home offers plenty of opportunity to make it your own. Come see all that this inviting home has to offer and schedule your private showing today!
- Listing Status:
- Active
- Date Added:
- October 17, 2026
- Data Last Updated:
- November 10, 2026 at 5:38AM
- Listing Office:
- Century 21 Community : 573-777-5555
- Listing Agent:
- Christopher J.D. Smith : 573-660-1281
- MLS ID:
- 438075

- Style: Traditional
- Other Structures: Front PorchBackConcreteCovered
- Parking: Garage Door OpenerPavedDriveway
- Roofing: Architectural Shingle
- Windows: Windows-VinylWindow Treatments Some
- General: Poured Concrete
- Originating MLS: Columbia Board of REALTORS®
- School District: Columbia
- County: Boone
- Zoning: Single Family ResCLEARVIEW PLAT 6 LOT 1301161924010190001
- Fencing: Back Yard
- Utilities: Cable ReadyElectric-Boone County ElectricNoneTrash-Private
- Source: Columbia Board of REALTORS®
This listing courtesy of Christopher J.D. Smith , Century 21 Community
Monthly Payment
- Principal & Interest $
- Property Taxes $
- Home Insurance $
- VA Funding Fee $