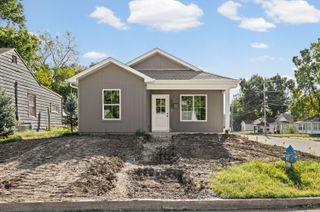
507 FLORENCE AVE, Columbia, MO 65203
- 4 beds |
- 2 baths |
- 1,295 sqft
 Single-Family Home
  Built in 1950
  —— sqft lot
  1 car garage
  $174/sqft
  Listed 1 month ago
Property Description
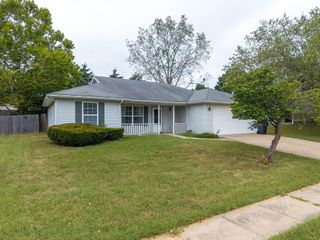
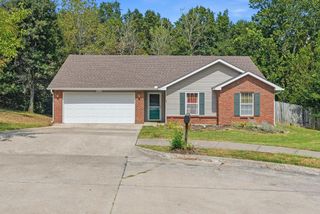
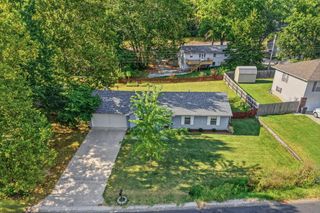
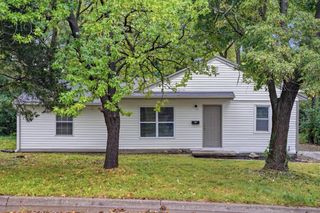
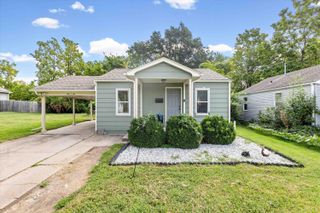
Welcome to this inviting cottage bungalow in the heart of central Columbia. Inside, you'll love the spacious, light filled living room and the eat-in kitchen that opens easily to the backyard for relaxing evenings or weekend get togethers. The main level includes two bedrooms and a full hall bath, while the upper level adds two additional bedrooms and a half bath, perfect for flexible space, guests, or a home office. The front yard is nicely landscaped with native flowers, and the backyard is a true highlight, featuring mature trees and a privacy fence. A one car attached garage adds everyday convenience, and the full unfinished basement offers plenty of storage and laundry space. Buyer to verify all information including but not limited to schools, taxes, sq. footage, room sizes, lot size, restrictions, easements, HOA fees, etc.
- Listing Status:
- Active
- Date Added:
- August 19, 2026
- Data Last Updated:
- September 26, 2026 at 3:38AM
- Listing Office:
- Bev & Co. Realty, LLC : 573-864-5054
- Listing Agent:
- Bev Curtis : 573-864-5054
- MLS ID:
- 436713

- Other Structures: Wood
- Parking: PavedDriveway
- Roofing: Architectural Shingle
- Windows: Windows-VinylWindows-WoodWindow Treatments Some
- General: Poured Concrete
- HOA Amenities: N/A
- Originating MLS: Columbia Board of REALTORS®
- School District: Columbia
- County: Boone
- Zoning: Multi-Family ResTHE KNIPP-BOGGS SUB DIV BLK 1 E 122.85' LOT 41631400100250001
- Fencing: Back YardPrivacy
- Utilities: Electric-City of ColumbiaTrash-City
- Source: Columbia Board of REALTORS®
This listing courtesy of Bev Curtis , Bev & Co. Realty, LLC
Monthly Payment
- Principal & Interest $
- Property Taxes $
- Home Insurance $
- VA Funding Fee $

 New - 1 day ago