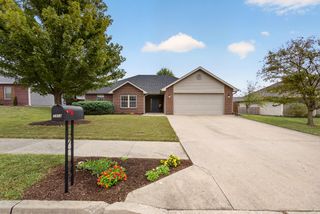
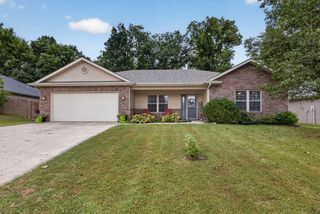
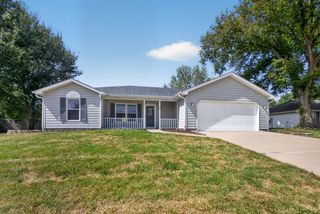
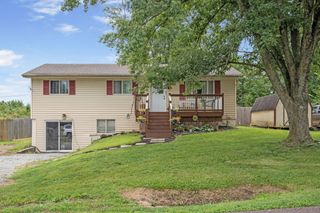
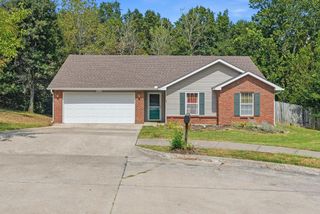
5107 ASPEN RIDGE DR, Columbia, MO 65202
- 3 beds |
- 2 baths |
- 1,562 sqft
 Single-Family Home
  Built in 2015
  —— sqft lot
  2 car garage
  $191/sqft
  Listed 7 days ago
Property Description
This very well maintained, move in ready three bedroom, two bathroom slab home sits at the end of a short cul-de-sac and features a large fenced backyard with peaceful wooded views. The updated kitchen offers quartz countertops, a tiled backsplash, stainless appliances, and an electric range, with a gas line already in place if you'd like to switch to gas in the future, plus a convenient breakfast bar and pantry. The kitchen flows nicely into the dining area. Just off the dining room, you will love the new addition sunroom overlooking the backyard and the large attached patio, creating an ideal space for relaxing or entertaining. The spacious living room is filled with natural light, and the TV in the living room conveys. Levolor blinds are featured throughout the home. Additional updates include a smart thermostat and smart door handles, newer storm doors and water heater, and updated bathroom vanity tops. The primary bedroom is generously sized with an ensuite bathroom and a large walk in closet. Conveniently located with easy access to Hwy 63, this home is an excellent option for commuters. Buyer to verify all facts and information including but not limited to schools, taxes, sq. footage, lot size, room sizes, restrictions, easements, HOA fees, etc.
- Listing Status:
- Active
- Date Added:
- September 18, 2026
- Data Last Updated:
- September 26, 2026 at 3:38AM
- Listing Office:
- Bev & Co. Realty, LLC : 573-864-5054
- Listing Agent:
- Bev Curtis : 573-864-5054
- MLS ID:
- 437389

- General: None
- Style: Traditional
- Other Structures: BackConcrete
- Parking: Garage Door OpenerPavedDriveway
- Roofing: Architectural Shingle
- Windows: Windows-VinylWindow Treatments Some
- General: Poured ConcreteSlab
- HOA Amenities: 229.0Annually
- Originating MLS: Columbia Board of REALTORS®
- School District: Columbia
- County: Boone
- Zoning: Single Family ResForest Ridge Plat 2 Lot 681190700011400001
- Fencing: Back YardPrivacy
- Utilities: Electric-Boone County ElectricTrash-City
- Source: Columbia Board of REALTORS®
This listing courtesy of Bev Curtis , Bev & Co. Realty, LLC
Monthly Payment
- Principal & Interest $
- Property Taxes $
- Home Insurance $
- VA Funding Fee $

 New - 22 hours ago