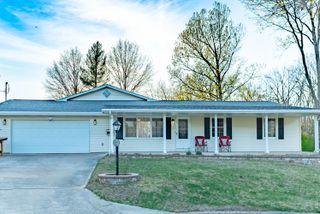
5824 MISTY SPRINGS WAY, Columbia, MO 65202
- 4 beds |
- 3 baths |
- 2,504 sqft
 Single-Family Home
 Built in 2016
 0.36acre lot
 2 car garage
 $166/sqft
 Listed 7 days ago
Property Description
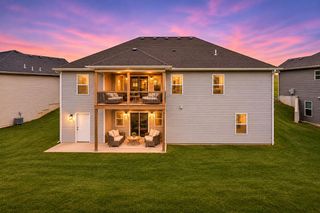
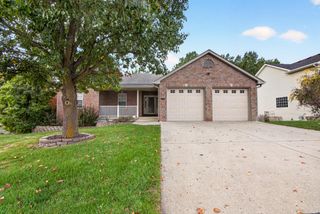
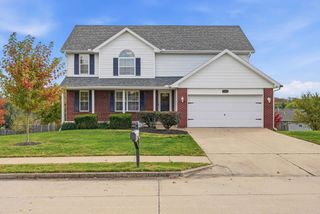
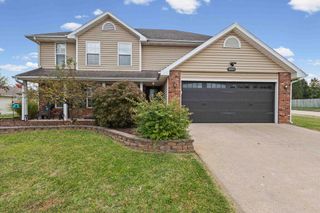
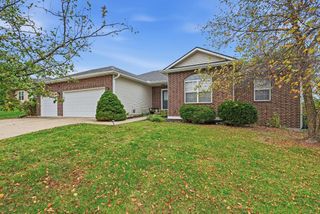
Some homes simply have a way of making you feel right at home the moment you walk through the door! Welcome to 5824 Misty Springs Way, tucked into Columbia's desirable Arbor Pointe subdivision, where space, comfort, and versatility come together beautifully! This inviting 4-bedroom, 3-bath ranch offers over 2,500 square feet of living space, plus a bonus non-conforming 5th bedroom that opens the door to endless possibilities! From a private home office or guest retreat to a hobby room or additional living space, this home is designed to adapt to your lifestyle. The finished walkout lower level offers even more room to entertain, relax, or spread out, complete with a cozy gas fireplace that creates the perfect gathering spot. Step outside to discover a spacious deck overlooking a fully fenced backyard with just over one-third of an acre, offering plenty of room for outdoor entertaining, relaxing evenings, and making lasting memories. With a two-car garage, generous living areas, and a wonderful combination of indoor and outdoor space, this home has so much to offer. If you've been searching for a home that gives you room to live, room to grow, and room to make it your own, 5824 Misty Springs Way deserves a spot at the very top of your list! Schedule your private showing and come experience it for yourself!
- Listing Status:
- Active
- Date Added:
- November 3, 2026
- Data Last Updated:
- November 10, 2026 at 4:37AM
- Listing Office:
- North Star Real Estate : 573-238-8181
- Listing Agent:
- Georgia Aslanidis : 573-268-1463
- MLS ID:
- 438305

- General: Storage
- Style: Traditional
- Other Structures: StorageBackConcreteCovered
- Parking: Garage Door OpenerPavedDriveway
- Roofing: Architectural Shingle
- Windows: Windows-VinylWindow Treatments All
- General: Poured Concrete
- HOA Amenities: 250.0Annually
- Golf: Clubhouse
- Originating MLS: Columbia Board of REALTORS®
- School District: Columbia
- County: Boone
- Zoning: Single Family ResTHE VILLAGES AT ARBOR POINTE PLAT 3 LOT 3711250300141540001
- Fencing: Full
- Utilities: Cable ReadyElectric-City of ColumbiaTrash-City
- Source: Columbia Board of REALTORS®
This listing courtesy of Georgia Aslanidis , North Star Real Estate
Monthly Payment
- Principal & Interest $
- Property Taxes $
- Home Insurance $
- VA Funding Fee $

 New - 22 hours ago