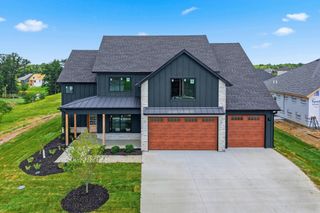
5902 HARLAN CT, Columbia, MO 65201
- 4 beds |
- 4 baths |
- 2,403 sqft
 Single-Family Home
  Built in 2026
  —— sqft lot
  3 car garage
  $285/sqft
  Listed 2 months ago
Property Description
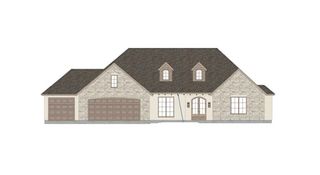
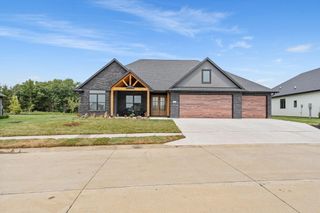
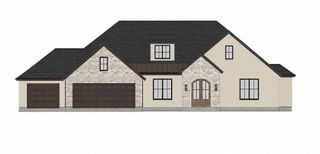
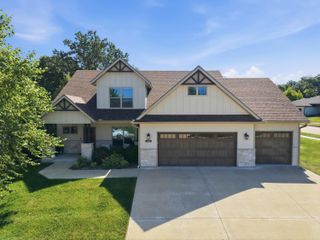
Built by Boone Homes, this fresh new construction in Old Hawthorne offers a modern layout with standout flexibility. Located near the end of a short cul-de-sac in the golf course community, the home features 4 bedrooms including two primary suites. Inside, the living room feels open and bright with 10' ceilings, a wall of windows, and an electric fireplace anchoring the space. The kitchen flows into the dining area and is finished with a large island with breakfast bar, soft-close cabinetry, and stainless steel appliances. Two additional bedrooms sit toward the front of the home and share a full hall bath, creating separation from the main living areas. A 3-car attached garage adds everyday convenience, and a partially covered patio overlooks the backyard for easy outdoor living. The HOA covers all lawn care: mowing, weeds, mulch in the front, fertilizer, irrigation and the water used for it, and snow removal over 5 inches. Buyer to verify all information including but not limited to schools, taxes, sq. footage, lot size, room sizes, restrictions, easements, HOA fees, etc.
- Listing Status:
- Active
- Date Added:
- July 10, 2026
- Data Last Updated:
- September 26, 2026 at 4:40AM
- Listing Office:
- Bev & Co. Realty, LLC : 573-864-5054
- Listing Agent:
- Bev Curtis : 573-864-5054
- MLS ID:
- 435864

- General: None
- Style: Traditional
- Other Structures: BackConcrete
- Parking: Garage Door OpenerPavedDriveway
- Roofing: Architectural Shingle
- Windows: Windows-Vinyl
- General: Poured ConcreteSlab
- HOA Amenities: 210.0Monthly
- Golf: Clubhouse
- Originating MLS: Columbia Board of REALTORS®
- School District: Columbia
- County: Boone
- Zoning: Planned DistrictThe Villas at Old Hawthorne Plat 9B Lot 9211750200022340001
- Utilities: Electric-Boone County ElectricTrash-City
- Source: Columbia Board of REALTORS®
This listing courtesy of Bev Curtis , Bev & Co. Realty, LLC
Monthly Payment
- Principal & Interest $
- Property Taxes $
- Home Insurance $
- VA Funding Fee $