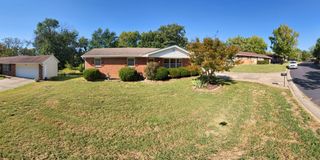
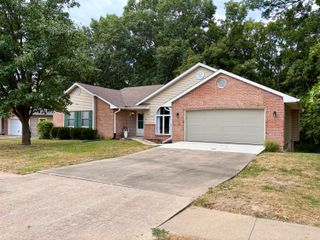
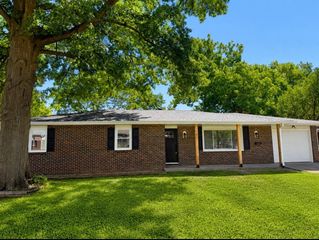
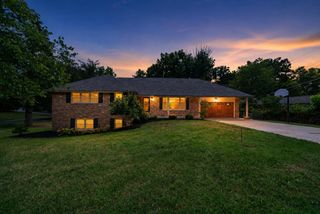
7073 W GILLESPIE BRIDGE RD, Columbia, MO 65203
- 3 beds |
- 3 baths |
- 2,489 sqft
 Single-Family Home
  Built in 1974
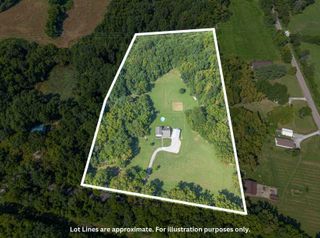
  0.62acre lot
 2 car garage
  $155/sqft
  Listed 25 days ago
Property Description
Four separate finished spaces. Room to spread out, and make each one your own. A full-width front porch leads into a kitchen already done for you: white cabinetry, stainless appliances, room to cook. Main floor opens easy between kitchen, dining, and living, all looking into the trees. Upstairs, three bedrooms, two full baths, primary suite with real separation. One level down, a flexible room and full bath open to the backyard at grade, real light, not a stair-down feeling. Call it a bedroom, an office, whatever fits. Below that, a finished room ready for a pool table or theater, bringing total finished space to roughly 3,085 sqft. Outside, a 10x20 building, 9-ft walls, drive-in door. No subdivision, no HOA, just over half an acre of trees minutes from town. Also worth knowing: Leaf guard gutter system Quarterly termite monitoring, Steve's Pest Control HVAC on a maintenance plan through Chapman Heating and Cooling
- Listing Status:
- Active
- Date Added:
- September 2, 2026
- Data Last Updated:
- September 26, 2026 at 2:39AM
- Listing Office:
- Lifetime Realty Group LLC : 217-257-6898
- Listing Agent:
- Nick Balser : 217-257-6898
- MLS ID:
- 436971

- General: Equipment BldgStorage
- Style: Raised Ranch
- Other Structures: Equipment BldgStorageCompositeFront PorchCovered
- Parking: Garage Door OpenerDrivewayGravel
- Roofing: Architectural Shingle
- Windows: Window Treatments AllWindow Treatments
- General: Poured Concrete
- Originating MLS: Columbia Board of REALTORS®
- School District: Columbia
- County: Boone
- Zoning: Single Family ResPT SW SE NE (SUR 400-500) & PT (SUR 5369-38)1560024000090001
- Utilities: Electric-Boone County ElectricPropane Tank RentedTrash-PrivateFiber Optic InternetSatellite Internet
- Source: Columbia Board of REALTORS®
This listing courtesy of Nick Balser , Lifetime Realty Group LLC
Monthly Payment
- Principal & Interest $
- Property Taxes $
- Home Insurance $
- VA Funding Fee $

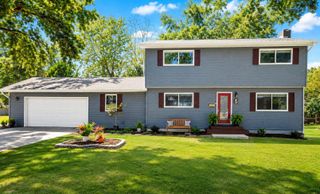
 New - 1 day ago