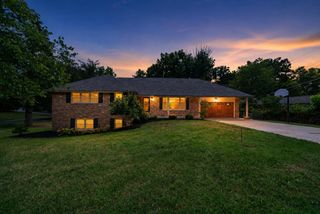
820 ANGELS REST WAY, Columbia, MO 65203
- 3 beds |
- 2 baths |
- 2,165 sqft
 Single-Family Home
  Built in 2022
  —— sqft lot
  2 car garage
  $211/sqft
  Listed 2 months ago
Property Description
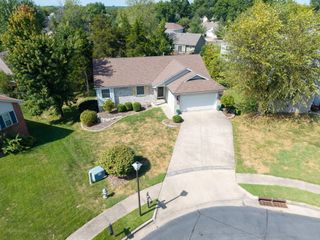
Offering the feel of new construction without the wait, this exceptional home is ready to welcome its next owners! Built by Girard Homes in 2022, this home offers quality craftsmanship, stylish finishes, and an unbeatable southwest location. Enjoy the ease of one-level living while being situated on a spacious corner lot in the desirable Breckenridge Park subdivision. Step inside to soaring ceilings, spacious rooms, and an abundance of natural light! As you step in, you're met with a versatile space - perfect for a home office, formal dining room, playroom, or additional sitting area. Continue into the open-concept living space where the kitchen is truly the heart of the home, featuring a large quartz island, beautiful cabinetry with under-cabinet lighting, a gas range, stainless vent hood, and a generous corner walk-in pantry. All hard-surface flooring throughout makes upkeep a breeze. Outside, relax on the covered back patio and enjoy the convenience of a full sprinkler system, making it easy to keep the yard looking its best. Breckenridge Park is known for its green spaces, historic sites, and scenic perimeter trail overlooking Perche Creek, offering residents a peaceful setting with plenty of opportunities to enjoy the outdoors. Conveniently located just minutes from the Columbia Mall, grocery stores, and Downtown Columbia. Here you'll find an abundance of shopping, dining, and everyday conveniences!
- Listing Status:
- Active
- Date Added:
- July 9, 2026
- Data Last Updated:
- September 26, 2026 at 3:38AM
- Listing Office:
- EXP Realty LLC : 866-224-1761
- Listing Agent:
- Megan Walters : 573-808-6457
- MLS ID:
- 435799

- Style: Traditional
- Other Structures: Front PorchBackConcreteCovered
- Parking: Garage Door OpenerPavedDriveway
- Roofing: Architectural Shingle
- Windows: Windows-Vinyl
- General: Poured ConcreteSlab
- HOA Amenities: 350.0Annually
- Originating MLS: Columbia Board of REALTORS®
- School District: Columbia
- County: Boone
- Zoning: Single Family ResBRECKENRIDGE PARK PLAT NO. 2 LOT 2371640200081130001
- Source: Columbia Board of REALTORS®
This listing courtesy of Megan Walters , EXP Realty LLC
Monthly Payment
- Principal & Interest $
- Property Taxes $
- Home Insurance $
- VA Funding Fee $

 New - 1 day ago