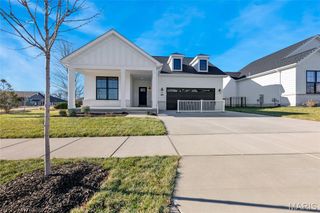
148 Sweetgrass Point Way, Cottleville, MO 63304
- 4 beds |
- 3 baths |
- 3,215 sqft
 Single-Family Home
  Built in ——
  9,300sqft lot
 3 car garage
  $260/sqft
  Listed 11 days ago
Property Description
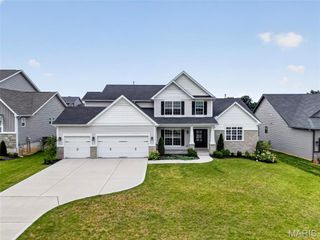
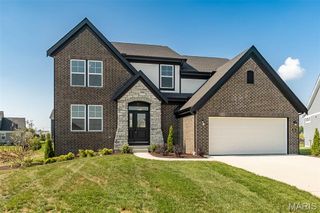
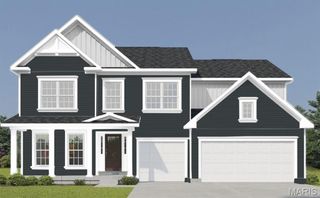
Stunning new construction by Consort Homes in the desirable Prairie Bluff subdivision, located within the highly regarded Francis Howell R-III School District. This beautifully designed two-story Craftsman-style home offers 3,215 sq ft of finished living space with 4 bedrooms, 3.5 baths, and a 3-car attached garage, situated on a nicely sized homesite. The main level features a spacious family room with an electric fireplace, ceiling fan, and window wall, creating an open and inviting atmosphere. The gourmet kitchen is thoughtfully designed with quartz countertops and sink, a large center island, stainless steel gas appliances, custom 42" cabinetry with crown molding, soft-close dovetail drawers, full-extension drawers, pendant lighting, and a refrigerator cabinet. Adjacent breakfast and separate dining rooms provide excellent options for everyday dining and entertaining. A private main-level study and half bath add flexibility and convenience, along with a main-level laundry room. The upper level offers a spacious primary suite with a ceiling fan, walk-in closet, and a luxury bath featuring a double wave-bowl vanity. Three additional bedrooms include bracing for future ceiling fans and are served by two full baths, including a shared bath with double vanity. A bonus room with ceiling fan provides additional flexible living space. The walk-out basement includes 8-foot ceilings, rough-in bath, sump pump, and remains unfinished—offering excellent potential for future living space.
- Listing Status:
- Active
- Date Added:
- July 10, 2026
- Data Last Updated:
- July 22, 2026 at 4:18PM
- Listing Office:
- Consort Realty, LLC : 636-777-7073
- MLS ID:
- 26029968

- General: None
- Style: Craftsman
- Other Structures: CompositeDeck
- Parking: AttachedConcreteDrivewayGarageGarage Door Opener
- Roofing: Architectural Shingle
- Windows: Double Pane WindowsInsulated WindowsLow Emissivity WindowsScreensTilt-In Windows
- General: FrameVinyl SidingTwo
- Road/Access: Concrete
- HOA Amenities: Association ManagementCommon Ground1100.0Annually
- Originating MLS: maris2
- School District: Francis Howell R-III
- County: St. Charles
- Utilities: Cable AvailableElectricity ConnectedNatural Gas ConnectedSewer ConnectedUnderground UtilitiesWater ConnectedAmeren
- Water: Public
- Sewer: Public Sewer
- Source: maris2
- Ownership: Private
This listing courtesy of Consort Realty, LLC
Monthly Payment
- Principal & Interest $
- Property Taxes $
- Home Insurance $
- VA Funding Fee $

 New - 3 hours ago