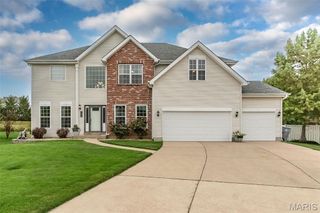
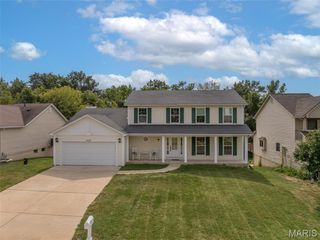
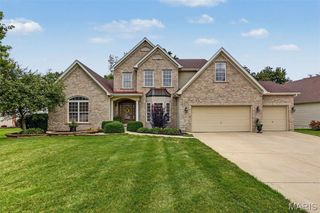
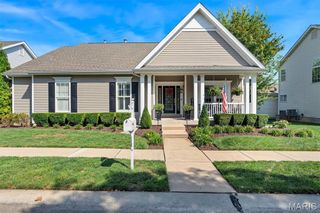
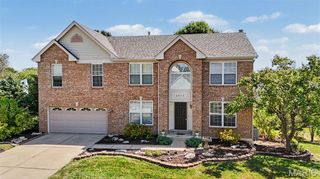
501 Oxborough Court, Cottleville, MO 63376
- 4 beds |
- 4 baths |
- 3,700 sqft
 Single-Family Home
  Built in 1997
  0.25acre lot
 2 car garage
  $159/sqft
  Listed 3 months ago
Property Description
THIRD TIMES THE CHARM! —and this turn-key Cottleville beauty is back on the market purely due to buyer-side hiccups, through no fault of the home or sellers! The previous contracts simply fell victim to unusual timing (a pet limit constraint for the first buyer, and a second buyer walking away over minor maintenance without giving the sellers a chance to address them). That means you get a rare, unexpected shot at a pristine resort-style oasis. Spanning over 3,700 total square feet, this spacious home boasts a gourmet kitchen with granite countertops, double ovens, and seamlessly connected living areas anchored by a cozy wood-burning fireplace. Out back, your private five-star vacation awaits with a stunning in-ground saltwater pool, custom deck, and fully fenced yard perfect for entertaining. Complete with a finished walk-out basement and a prime location that lets you cruise your golf cart right into downtown Cottleville's vibrant dining and shopping scene, this home is fully ready for its rightful owner!
- Listing Status:
- Active
- Date Added:
- June 27, 2026
- Data Last Updated:
- September 26, 2026 at 2:17AM
- Listing Office:
- Realty One Group Trifecta : 314-391-6789
- MLS ID:
- 26039825

- General: Private Yard
- Style: Traditional
- Other Structures: DeckPatio
- Pool: CommunityFencedIn GroundPrivateSalt WaterVinyl
- General: Brick VeneerStone VeneerVinyl SidingTwo
- HOA Amenities: PoolCommon Area MaintenancePool Maintenance400.0Annually
- Originating MLS: maris2
- School District: Francis Howell R-III
- County: St. Charles
- Zoning: 3-0103-7731-00-0091.0000000
- View: Pool
- Fencing: PrivacyVinyl
- Utilities: Cable AvailableElectricity AvailableNatural Gas ConnectedSewer ConnectedAmeren
- Water: Public
- Sewer: Public Sewer
- Source: maris2
This listing courtesy of Realty One Group Trifecta
Monthly Payment
- Principal & Interest $
- Property Taxes $
- Home Insurance $
- VA Funding Fee $

 New - 8 hours ago