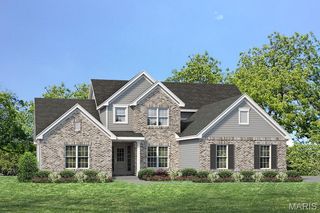
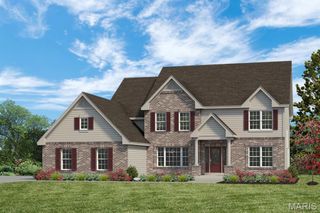
TBB REDWOOD II "F" - Village at Twin Creeks, Cottleville, MO 63304
- 3 beds |
- 3 baths |
- 3,867 sqft
 Single-Family Home
 Built in ——
 —— sqft lot
 3 car garage
 $281/sqft
 Listed 25 days ago
Property Description
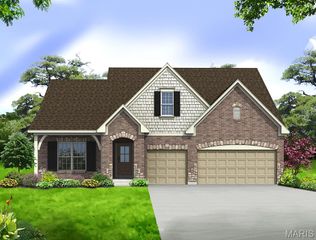
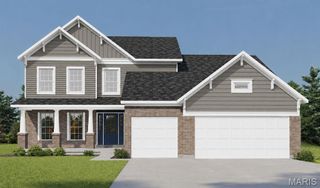
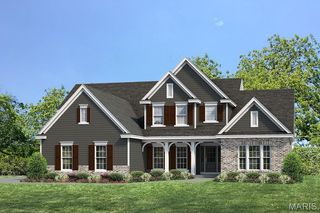
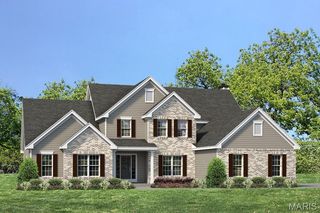
Introducing Village at Twin Creeks by Lombardo Homes – an exclusive new enclave in the heart of Cottleville, where opportunities to build are becoming increasingly rare. This private 10-home community offers a serene setting featuring a large central lake, with select homesites backing directly to the water for picturesque views and added privacy. Ideally located on the south side of Highway N, just east of Highway K, residents enjoy walkable access to Cottleville’s charming shops, local dining, and community events, along with convenient proximity to major highways and top-rated Francis Howell schools. The Redwood II "F" elevation is a stunning ranch home offering over 3,000 sq. ft. of beautifully designed living space. The entry opens to a formal dining room and a central gallery leading into a spacious, light filled great room that flows seamlessly into the gourmet kitchen and breakfast nook. The private primary suite on the main floor includes a luxurious bath, split vanities, walk-in shower and spacious walk-in closet. The Redwood includes well-sized secondary bedrooms, a private front study, main floor laundry and spacious family entry. A three-car side entry garage completes this elegant design. Base price includes lot. Customize your dream home and experience the exceptional quality and craftsmanship of Lombardo Homes at Village at Twin Creeks.
- Listing Status:
- Active
- Date Added:
- October 16, 2026
- Data Last Updated:
- November 10, 2026 at 2:19PM
- Listing Office:
- Lombardo Homes of St. Louis, LLC : 636-265-2710
- MLS ID:
- 26066014

- Style: Traditional
- Parking: AttachedGarageGarage Door OpenerOversizedOff StreetParking spaces: 3
- Windows: Low Emissivity WindowsTilt-In Windows
- General: Board & Batten SidingBrick VeneerStone VeneerVinyl SidingOne
- Road/Access: Concrete
- HOA Amenities: Other3750.0Annually
- Originating MLS: maris2
- School District: Francis Howell R-III
- County: St. Charles
- View: Trees/WoodsWater
- Utilities: 220 Volts
- Water: Public
- Sewer: Septic Tank
- Source: maris2
This listing courtesy of Lombardo Homes of St. Louis, LLC
Monthly Payment
- Principal & Interest $
- Property Taxes $
- Home Insurance $
- VA Funding Fee $