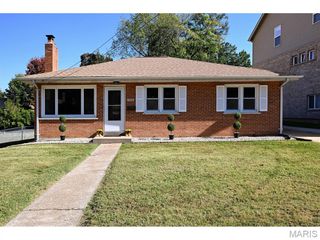
9414 Woolworth Drive, Crestwood, MO 63126
- 2 beds |
- 2 baths |
- 1,360 sqft
 Single-Family Home
 Built in 2023
 3,324sqft lot
 2 car garage
 $283/sqft
 Listed 1 month ago
Property Description
Newer construction without the wait! Built just 2.5 years ago, the roof, windows, sewer, and every major system are practically brand new, so you can move right in just in time to enjoy the holidays. Tucked in The Villages at Crestwood Crossing in the Lindbergh School District, you're just steps away from restaurants, grocery stores, and shopping at the neighborhood entrance, and the community offers access to Grant's Trail for walks as the leaves begin to change colors. Step inside to a main floor built for easy living and cozy gatherings. The open layout lets the kitchen, dining, and living space flow together as one, with loads of counter space and room for a large dining table in place of a traditional island, so there's plenty of space to cook, gather, and spread out. Upstairs, the primary suite feels like a retreat with a walk-in closet and full en-suite bathroom, plus a second bedroom, full bath, and the convenience of second floor laundry. The basement has higher ceilings, an egress window, a roughed-in bath, and sump pump, perfect for adding a family room, bedroom, and bathroom down the road. Out back, the fenced-in backyard is perfect for crisp nights around a fire pit, and the detached 2-car garage adds convenience. Call your favorite Realtor today and schedule a tour so that you can be home for the holidays.
- Listing Status:
- Active
- Date Added:
- October 6, 2026
- Data Last Updated:
- November 10, 2026 at 3:16AM
- Listing Office:
- Garcia Properties : 314-353-0336
- MLS ID:
- 26064364

- Style: Traditional
- Parking: Detached
- General: Brick VeneerVinyl SidingTwo
- HOA Amenities: Common GroundTrail(s)Maintenance Grounds750.0Annually
- Originating MLS: maris2
- School District: Lindbergh Schools
- County: St. Louis
- Zoning: 25L-42-0871
- Fencing: Back Yard
- Utilities: Electricity ConnectedNatural Gas ConnectedSewer ConnectedWater ConnectedAmeren
- Water: Public
- Sewer: Public Sewer
- Source: maris2
This listing courtesy of Garcia Properties
Monthly Payment
- Principal & Interest $
- Property Taxes $
- Home Insurance $
- VA Funding Fee $

 New - 6 hours ago