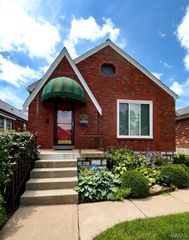
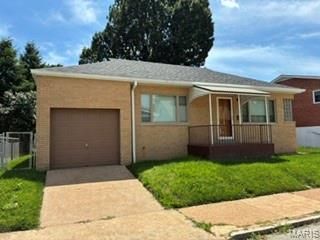
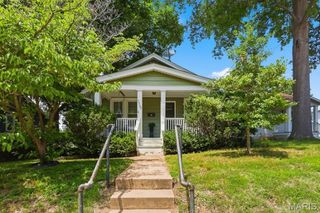
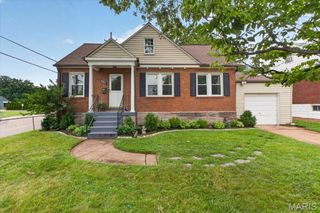
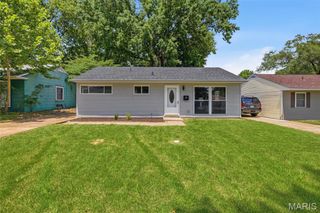
986 Woodbine Drive, Crestwood, MO 63126
- 2 beds |
- 1 bath |
- 888 sqft
 Single-Family Home
  Built in 1949
  8,599sqft lot
 —— car garage
  $265/sqft
  Listed 2 hours ago
Property Description
Welcome home to this charming 2-bedroom, 1-bath home in the heart of Crestwood. Beautiful hardwood floors flow throughout the main level, creating a warm and inviting atmosphere. The spacious family room features a wood-burning fireplace, making it the perfect place to relax or entertain. Just down the hall, you'll find two comfortable bedrooms and a full bathroom. The partially finished basement offers additional living space, along with plenty of storage. Step outside to enjoy the fenced backyard with a patio, ideal for outdoor gatherings, gardening, or simply unwinding. A convenient 2-car parking pad is located at the rear of the home. Recent updates include a new roof, updated HVAC system, and a new sewer lateral. This well-maintained home is move-in ready and offers comfort, convenience, and lasting value.
- Listing Status:
- Active
- Date Added:
- July 8, 2026
- Data Last Updated:
- July 9, 2026 at 2:18AM
- Listing Office:
- E.B.S Realty, LLC : 314-898-4022
- MLS ID:
- 26043639

- Style: Ranch
- Other Structures: Patio
- Parking: Additional ParkingDrivewayOff StreetParking PadParking spaces: 0
- Roofing: Architectural Shingle
- General: Aluminum SidingBrick VeneerOneConcrete Perimeter
- Originating MLS: maris2
- School District: Lindbergh Schools
- County: St. Louis
- Zoning: 25L-44-0817
- Utilities: Electricity ConnectedNatural Gas ConnectedWater ConnectedSingle Phase
- Water: Public
- Sewer: Public Sewer
- Source: maris2
- Ownership: Private
This listing courtesy of E.B.S Realty, LLC
Monthly Payment
- Principal & Interest $
- Property Taxes $
- Home Insurance $
- VA Funding Fee $

 New - 1 day ago