Address unavailable.
- 4 beds |
- 4 baths |
- 3,255 sqft
 Single-Family Home
  Built in 2026
  0.27acre lot
 2 car garage
  $169/sqft
  Listed 1 month ago
Property Description
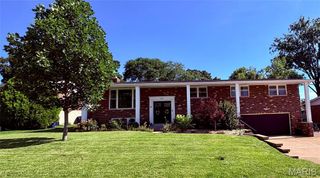
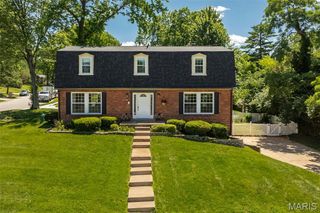
Welcome to this beautiful newer home in Crestwood! Thoughtfully designed and impeccably finished, this Cape Cod-style home offers the perfect blend of style, comfort, and easy living. The open floor plan creates an inviting atmosphere, highlighted by gorgeous engineered wood flooring and tasteful designer touches throughout. The living room is a cozy spot to enjoy your morning coffee, gather with friends, or unwind at the end of the day. At the heart of the home, the kitchen combines function and style with a striking navy island, crisp white cabinetry, stone countertops, stainless steel appliances, and plenty of space for everyday living and entertaining. Just off the kitchen, the spacious laundry and mudroom features charming wallpaper and serves as the perfect drop zone from the attached two-car garage. The main-floor primary suite—a rare and highly desirable feature—offers two walk-in closets and a spacious ensuite bath. A second main-floor bedroom and full bath provide flexibility for guests, family, or a home office. Upstairs, a versatile loft area is ideal for homework, reading, play, or additional lounge space. Two generously sized bedrooms and a full hall bath complete the upper level. The walkout lower level is filled with natural light and offers exceptional additional living space, including two large recreation areas, abundant storage, and a fourth full bath—perfect for entertaining, hobbies, fitness, or movie nights. With beautiful finishes, a functional floor plan, and spaces designed for both everyday living and gathering with family and friends, this home truly has it all. Welcome home!
- Listing Status:
- Pending
- Date Added:
- June 5, 2026
- Data Last Updated:
- July 8, 2026 at 5:18AM
- Listing Office:
- Janet McAfee Inc. : 314-997-4800
- MLS ID:
- 26033704

- General: Eat-in KitchenKitchen IslandKitchen/Dining Room ComboOpen FloorplanSolid Surface Countertop(s)StorageWalk-In Closet(s)
- Appliances: DishwasherRefrigerator
- Laundry: Main Level
- Basement: DaylightPartially FinishedWalk-Out Access
- Flooring: Ceramic TileCombinationLuxury Vinyl
- A/C: Central Air
- Heating: Natural Gas
- Style: Traditional
- Other Structures: Patio
- Parking: Attached
- Roofing: Asphalt
- General: Cement SidingOne and One HalfConcrete Perimeter
- Originating MLS: maris2
- School District: Lindbergh Schools
- County: St. Louis
- Zoning: 24L-13-1042
- Utilities: Electricity AvailableNatural Gas AvailableSewer AvailableAmeren
- Water: Public
- Sewer: Public Sewer
- Source: maris2
This listing courtesy of Janet McAfee Inc.
Monthly Payment
- Principal & Interest $
- Property Taxes $
- Home Insurance $
- VA Funding Fee $