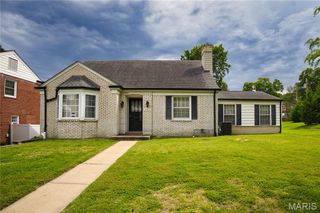
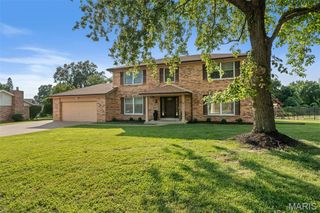
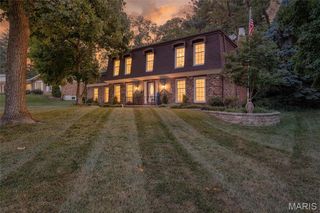
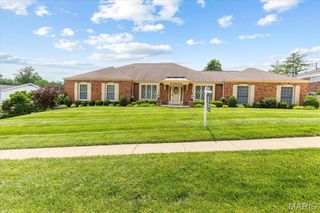
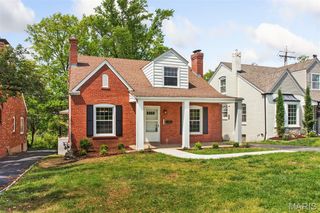
11134 Saucier Drive, Creve Coeur, MO 63141
- 3 beds |
- 3 baths |
- 2,293 sqft
 Single-Family Home
  Built in 1958
  0.28acre lot
 2 car garage
  $266/sqft
  Listed 12 days ago
Property Description
Welcome to this beautifully updated 3 bedroom, 3 bathroom home in the highly sought after Ladue School District. Nearly 2,300 sq ft of living space with an open floor plan and hardwood flooring throughout the main level. The updated kitchen features an island, stainless steel appliances, and ample cabinet space, opening seamlessly to the living room with a fireplace, perfect for entertaining. Renovated bathrooms throughout with modern finishes. Finished lower level offers additional living space, ideal for a rec room, home office, or guest area. Enjoy outdoor living on the patio overlooking the large, level, fenced backyard. Additional highlights include a 2 car garage and a roof replaced approximately 3 years ago. Don't miss this move in ready home in one of the area's most desirable areas!
- Listing Status:
- Active
- Date Added:
- July 15, 2026
- Data Last Updated:
- July 22, 2026 at 7:19AM
- Listing Office:
- EXP Realty, LLC : 866-224-1761
- MLS ID:
- 26042413

- Style: RanchTraditional
- Other Structures: Patio
- Parking: Additional ParkingAttachedGarageGarage Door OpenerGarage Faces FrontOff StreetParking spaces: 2
- General: BrickOne
- Originating MLS: maris2
- School District: Ladue
- County: St. Louis
- Zoning: 17N-51-0104
- Fencing: Fenced
- Utilities: Other
- Water: Public
- Sewer: Public Sewer
- Source: maris2
- Ownership: Private
This listing courtesy of EXP Realty, LLC
Monthly Payment
- Principal & Interest $
- Property Taxes $
- Home Insurance $
- VA Funding Fee $