11701 Lakeshore Drive, Creve Coeur, MO 63141
- 5 beds |
- 8 baths |
- 8,289 sqft
 Single-Family Home
  Built in 2007
  1.07acre lot
 4 car garage
  $338/sqft
  Listed 21 days ago
Property Description
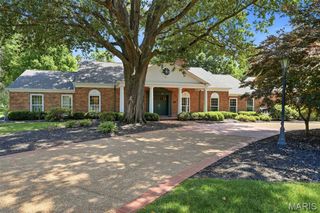
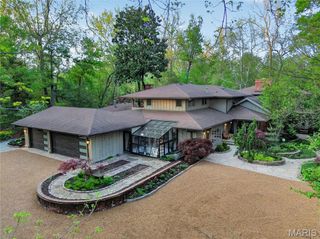
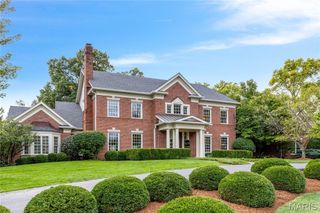
Welcome to 17701 Lakeshore Drive, a truly extraordinary lakefront estate offering an unparalleled lifestyle in one of the St. Louis region's most spectacular settings. Nestled along the shores of a breathtaking 20-acre private lake, this remarkable 5-bedroom, 7-bath residence showcases some of the most captivating water views imaginable, creating a year-round retreat unlike anything else on the market. Designed for both grand entertaining and everyday luxury, the home features beautifully appointed living spaces complemented by stunning lake vistas from nearly every room. The gourmet kitchen has been thoughtfully updated with top-of-the-line Wolf and Sub-Zero appliances, providing the perfect backdrop for both intimate family dinners and large-scale gatherings. Step outside to discover a resort-caliber saltwater pool overlooking the shimmering lake, an unforgettable setting for relaxing, entertaining, and enjoying spectacular sunsets. Inside, every amenity has been carefully curated for elevated living, including a private home theater, temperature-controlled wine cellar, and 3 ensuite bedrooms upstairs to accommodate family and guests with ease. Combining exceptional privacy, unmatched waterfront beauty, and world-class amenities, 11701 Lakeshore Drive represents a rare opportunity to own one of the most distinctive lakefront properties in the St. Louis area.
- Listing Status:
- Pending
- Date Added:
- June 18, 2026
- Data Last Updated:
- July 7, 2026 at 2:16AM
- Listing Office:
- Gladys Manion, Inc. : 314-721-4755
- MLS ID:
- 26032785

- General: BookcasesCrown MoldingHigh CeilingsNatural WoodworkOpen FloorplanPantryMaster DownstairsSeparate DiningSound SystemTwo Story Entrance FoyerWalk-In Closet(s)
- Appliances: Stainless Steel Appliance(s)Range HoodBuilt-In Gas Range
- Laundry: Main LevelMultiple Locations
- Basement: 9 ft + PourBathroomStorage SpaceSump PumpWalk-Out Access
- Flooring: CarpetCeramic TileHardwoodMarbleWood
- A/C: Central AirZoned
- Heating: Natural GasZoned
- Fireplace: Family RoomGas LogGreat RoomMaster BedroomWood BurningFireplaceFireplaces: 4
- General: GardenLightingPermeable PavingPrivate EntrancePrivate Yard
- Style: CraftsmanTraditional
- Other Structures: PorchRear PorchPatioCovered
- Pool: FencedIn GroundOutdoor PoolPool CoverPrivateWaterfall
- Parking: Additional ParkingAttachedCircular DrivewayDrivewayGarageGarage Door OpenerGarage Faces SideLightedPaved
- Roofing: Architectural Shingle
- Windows: Double Pane WindowsStorm Window(s)Window CoveringsWindow Treatments
- General: BrickThree Or More
- HOA Amenities: Boat DockBoatingLakeCommon Area MaintenanceOther400.0Annually
- Originating MLS: maris2
- School District: Parkway C-2
- County: St. Louis
- Zoning: 18O-32-0332
- View: LakePoolWater
- Fencing: Back YardGatePrivacyWoodWrought Iron
- Utilities: Cable AvailableElectricity ConnectedNatural Gas ConnectedSewer ConnectedWater Connected440 Volts
- Water: Public
- Sewer: Public Sewer
- Source: maris2
- Ownership: Private
This listing courtesy of Gladys Manion, Inc.
Monthly Payment
- Principal & Interest $
- Property Taxes $
- Home Insurance $
- VA Funding Fee $