12 Chasselle Lane, Creve Coeur, MO 63141
- 5 beds |
- 5 baths |
- 5,339 sqft
 Single-Family Home
  Built in 2008
  1.03acre lot
 3 car garage
  $169/sqft
  Listed 5 days ago
Property Description
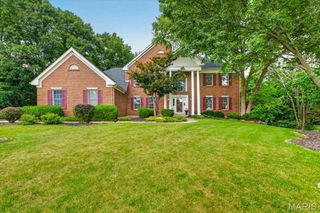
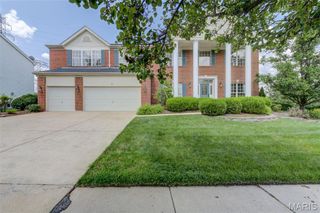
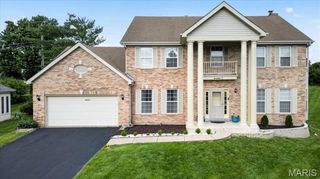
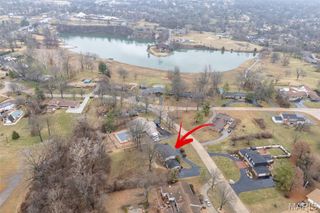
Motivated Seller! Step into 12 Chasselle Lane and immediately feel the scale of this impressive residence. A soaring two-story entry and nine-foot ceilings set an airy, expansive tone that carries throughout the entire home. Every inch feels fresh and updated, featuring brand-new flooring and a crisp, neutral paint palette complemented by new white blinds on every window, creating a polished look that invites you to move right in and make it your own. The heart of the home is a massive kitchen designed for those who love to cook and gather. It’s outfitted with 42" white cabinetry, a large center island, a gas cooktop, and a double oven—perfect for hosting large dinners. A walk-in pantry ensures everything has its place, while the bright, sun-drenched breakfast room offers a seamless transition to the back patio through sliding glass doors. For more formal occasions, the generous dining room provides plenty of space for a long table and lively conversation. Retreat to the upper level where the layout is both thoughtful and spacious. A versatile loft area anchors the floor, flanked by two bedrooms sharing a Jack and Jill bath and a third bedroom with its own private ensuite. The primary suite is a true sanctuary, boasting incredible dimensions and a massive walk-in closet. The attached bath feels like a private spa with its dual-sink vanity, walk-in shower, and a deep, two-person jetted tub. Storage is never an issue here, thanks to oversized hall closets on the second floor and a deep-pour lower level. The finished walk-up basement adds significant living space with a large recreation room, an additional bedroom, and a full bath. Situated on over an acre of level ground, the outdoor space is just as impressive as the interior. The property includes an oversized two-car side-entry garage plus a separate one-car garage, providing ample room for vehicles and hobbies. Modern conveniences offer total peace of mind, including a newer roof, newer furnaces with zoned HVAC for precision comfort, a newer water heater, new sump pump with battery back up system, an inground sprinkler system, and a back-up generator. This home truly balances grand proportions with everyday comfort and meticulously updated systems. Motivated Seller.
- Listing Status:
- Active
- Date Added:
- July 18, 2026
- Data Last Updated:
- July 23, 2026 at 3:18PM
- Listing Office:
- Compass Realty Group : 314-347-1658
- MLS ID:
- 26045649

- Style: Modern
- Other Structures: Patio
- Parking: Additional ParkingCircular DrivewayConcreteGarage Door OpenerGarage Faces FrontGarage Faces SideOversized
- General: Brick VeneerVinyl SidingTwo
- HOA Amenities: 25.0Annually
- Originating MLS: maris2
- School District: Parkway C-2
- County: St. Louis
- Zoning: 18P-52-0157
- Utilities: Cable AvailableElectricity ConnectedNatural Gas ConnectedPhone AvailableSewer ConnectedWater ConnectedAmeren
- Water: Public
- Sewer: Public Sewer
- Source: maris2
This listing courtesy of Compass Realty Group
Monthly Payment
- Principal & Interest $
- Property Taxes $
- Home Insurance $
- VA Funding Fee $