265 South Graeser Road, Creve Coeur, MO 63141
- 5 beds |
- 5 baths |
- 5,384 sqft
 Single-Family Home
  Built in 1974
  —— sqft lot
  3 car garage
  $209/sqft
  Listed 26 days ago
Property Description
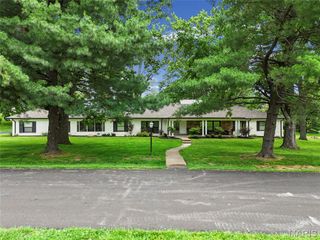
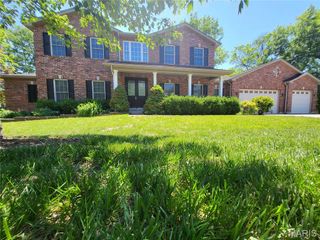
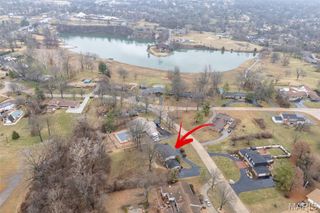
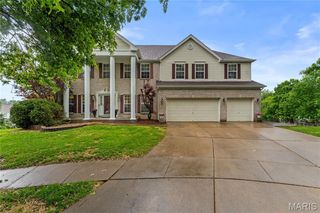
Gracefully situated in the Westwood Place neighborhood and within the highly acclaimed Ladue School District, 265 S. Graeser Rd. presents a rare opportunity to own a residence of exceptional character and distinction. With five bedrooms and five bathrooms, this beautiful home offers an unparalleled blend of elegance and comfort. A curved staircase creates a striking focal point upon entry. The thoughtfully designed living space provides both an open atmosphere and private workspace. The charming Country French kitchen is both timeless and inviting, serving as the centerpiece of the home and an ideal setting for gathering and entertaining. The main-level primary suite offers a serene retreat, complete with separate his-and-her closets. This room is an emphasis on privacy and comfort. Rich architectural details, gracious room sizes, and seamless flow define the home's exceptional design. The expansive lower level is an entertainer's dream, featuring a custom wraparound bar, billiards area, media lounge, and abundant storage. Outdoors, a custom built pool and privacy landscaping create an oasis perfect for both quiet relaxation and memorable entertaining. Combining timeless architecture, outstanding amenities, and a premier location within one of St. Louis' most desirable communities, 265 S. Graeser Rd. represents the perfect place to call Home.
- Listing Status:
- Pending
- Date Added:
- June 18, 2026
- Data Last Updated:
- July 7, 2026 at 11:19PM
- Listing Office:
- Coldwell Banker Realty - Gundaker : 314-993-8000
- MLS ID:
- 26036820

- General: BarBeamed CeilingsChandelierCustom CabinetryEat-in KitchenEntrance FoyerGranite CountersKitchen IslandSeparate DiningStorageSunken Living RoomTwo Story Entrance FoyerWalk-In Closet(s)Wet BarWorkshop/Hobby Area
- Appliances: Stainless Steel Appliance(s)Gas CooktopDishwasherDisposalDryerExhaust FanInstant Hot WaterMicrowaveBuilt-In Electric OvenDouble OvenSelf Cleaning OvenRange HoodRefrigeratorWarming DrawerWasher/DryerGas Water HeaterBar Fridge
- Laundry: Main Level
- Basement: BathroomPartially FinishedWalk-Out Access
- Flooring: CarpetHardwoodLuxury VinylParquetSlateWood
- A/C: Central Air
- Heating: Forced AirNatural Gas
- Fireplace: Family RoomGas LogFireplaceFireplaces: 1
- General: LightingPrivate Yard
- Style: Traditional
- Other Structures: Patio
- Pool: Diving BoardHeatedIn GroundOutdoor PoolPool CoverPool/Spa ComboPrivate
- Parking: AsphaltCircular DrivewayGarageGarage Faces Side
- Roofing: Asphalt
- Windows: Bay Window(s)Double Pane WindowsWood Frames
- General: BrickTwo
- HOA Amenities: OtherCommon Area MaintenanceOther250.0Annually
- Originating MLS: maris2
- School District: Ladue
- County: St. Louis
- Zoning: 18N-22-0134
- Fencing: Back YardFencedFullGate
- Utilities: Single Phase
- Water: Public
- Sewer: Public Sewer
- Source: maris2
This listing courtesy of Coldwell Banker Realty - Gundaker
Monthly Payment
- Principal & Interest $
- Property Taxes $
- Home Insurance $
- VA Funding Fee $