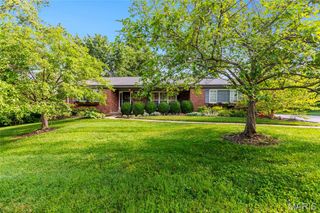
468 Falaise Drive, Creve Coeur, MO 63141
- 3 beds |
- 3 baths |
- 2,100 sqft
 Single-Family Home
  Built in 1976
  0.28acre lot
 2 car garage
  $224/sqft
  Listed 6 days ago
Property Description
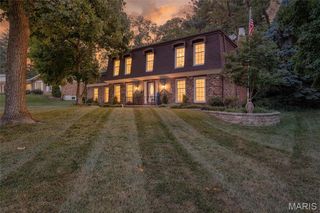
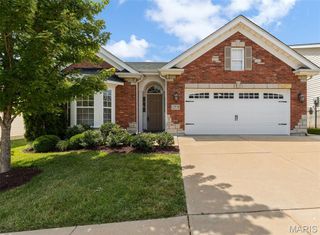
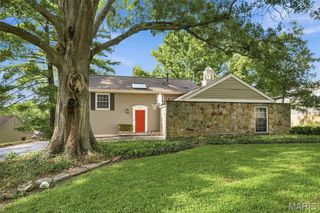
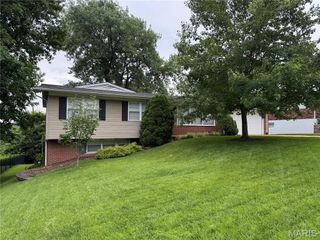
Welcome home to this beautiful all-brick ranch offering 3 bedrooms and 3 full bathrooms. The spacious great room is filled with natural light and boasts a wood burning fireplace, skylight, bay window and hardwood floors, creating a warm & inviting atmosphere. The kitchen features stainless steel appliances, granite countertops, double wall ovens and a large walk-in pantry. There is also a separate dining room. The living room can be used as another sitting room or maybe a home office or playroom? The primary suite offers hardwood flooring, crown molding, a private en-suite bathroom, his-and-her closets (one is a walk in cedar closet with a built in safe). The main floor includes 2 additional bedrooms, a 2nd full bath w/a relaxing jetted tub and a convenient main-floor laundry room adding to the home's functionality. The finished lower level provides additional living space with a large recreation room complete with a bar, a comfortable family room, a kitchenette, a third full bathroom featuring a separate shower & a jetted tub, a cedar closet and still plenty of storage space. Enjoy peaceful mornings on the spacious covered front porch or unwind in the evening on the private patio just off the kitchen. Recent updates provide added peace of mind, including a new HVAC system and 75-gallon water heater installed approximately two years ago, while the roof is approximately eight years old. Completing this home is an oversized garage - offering plenty of room for vehicles, storage and/or a workshop. This well-maintained ranch combines comfort & convenience and is ready for you to call it home.
- Listing Status:
- Active
- Date Added:
- July 16, 2026
- Data Last Updated:
- July 22, 2026 at 7:19AM
- Listing Office:
- Berkshire Hathaway HomeServices Select Properties : 314-775-2050
- MLS ID:
- 26042377

- Style: RanchTraditional
- General: BrickOne
- HOA Amenities: Common Area Maintenance300.0Annually
- Originating MLS: maris2
- School District: Parkway C-2
- County: St. Louis
- Zoning: 17O-12-0111
- Utilities: Ameren
- Water: Public
- Sewer: Public Sewer
- Source: maris2
This listing courtesy of Berkshire Hathaway HomeServices Select Properties
Monthly Payment
- Principal & Interest $
- Property Taxes $
- Home Insurance $
- VA Funding Fee $

 New - 16 hours ago