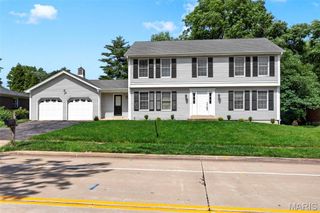
527 Fairways Circle, Creve Coeur, MO 63141
- 3 beds |
- 3 baths |
- 2,572 sqft
 Single-Family Home
  Built in 1959
  0.68acre lot
 2 car garage
  $264/sqft
  Listed 1 month ago
Property Description
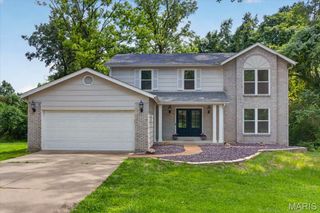
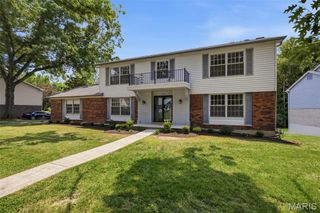
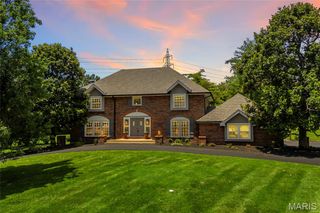
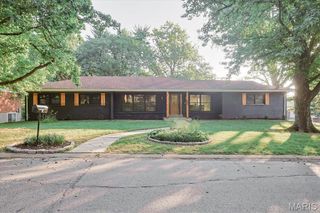
Stylish updates and classic Mid-Century Modern architecture come together beautifully in this exceptional ranch home. Nestled on a lush, wooded 0.68-acre lot backing to Creve Coeur Golf Course, the home offers a peaceful setting with magnificent views. From its timeless all-brick exterior and inviting covered porch to the charming entry, every detail welcomes you in. Abundant windows throughout fill the home with natural light. The expansive gourmet kitchen is a chef’s dream, featuring custom cabinetry, granite countertops, gas cooktop, double wall oven, built-in refrigerator, large center island with breakfast bar seating, and more. The breakfast room includes an elegant dry-bar pass-through for easy entertaining and an atrium door that opens to the patio. The versatile dining room—also ideal as a living room—features a wall of atrium doors, including french doors that lead to the covered patio, creating a seamless connection between indoor and outdoor living. Whether you're enjoying a quiet morning coffee or hosting friends and family, this inviting space is perfect for both relaxation and entertaining. The spacious family room offers a cozy wood-burning fireplace and an additional atrium door to the backyard. The primary suite is a peaceful retreat, complete with a generous sleeping area, two step-in closets, and a beautifully updated bath. Two additional bedrooms and a large updated hall bath complete the main level. The fabulous lower level provides added living space with a large recreation area, spacious office, full bath, laundry area with sink (newer washer and dryer included), and abundant storage. The home's flexible layout also offers the potential for main-floor laundry. Combining flexibility, functionality, and timeless style, this home is designed for comfortable everyday living as well as effortless entertaining. It offers exceptional indoor and outdoor spaces in a truly special setting. Don’t miss your opportunity to own this exceptional home.
- Listing Status:
- Pending
- Date Added:
- June 10, 2026
- Data Last Updated:
- July 8, 2026 at 4:19AM
- Listing Office:
- Coldwell Banker Realty - Gundaker West Regional : 636-532-0200
- MLS ID:
- 26030834

- General: Breakfast BarCustom CabinetryDry BarEat-in KitchenEntrance FoyerGranite CountersKitchen IslandRecessed LightingSeparate Dining
- Appliances: Gas CooktopDishwasherDisposalDryerMicrowaveRange HoodRefrigeratorWall OvenWasherBar Fridge
- Laundry: In BasementSink
- Basement: ConcreteFullWalk-Up Access
- Flooring: Ceramic TileLuxury VinylWood
- A/C: Ceiling Fan(s)Central Air
- Heating: Forced Air
- Fireplace: Family RoomWood BurningFireplaceFireplaces: 1
- Style: Ranch
- Other Structures: Shed(s)PorchPatioCovered
- Parking: AttachedConcreteOversized
- Roofing: Architectural Shingle
- Windows: BlindsInsulated WindowsPlantation ShuttersTilt-In Windows
- General: BrickOne
- HOA Amenities: Other60.0Annually
- Originating MLS: maris2
- School District: Parkway C-2
- County: St. Louis
- Zoning: 17N-12-0143
- View: Golf CourseTrees/Woods
- Utilities: Cable AvailableElectricity ConnectedNatural Gas ConnectedSewer ConnectedWater ConnectedAmeren
- Water: Public
- Sewer: Public Sewer
- Source: maris2
- Ownership: Private
This listing courtesy of Coldwell Banker Realty - Gundaker West Regional
Monthly Payment
- Principal & Interest $
- Property Taxes $
- Home Insurance $
- VA Funding Fee $

 New - 3 days ago