845 Coulange Court, Creve Coeur, MO 63141
- 4 beds |
- 4 baths |
- 5,554 sqft
 Single-Family Home
  Built in 2004
  0.99acre lot
 3 car garage
  $228/sqft
  Listed 25 days ago
Property Description
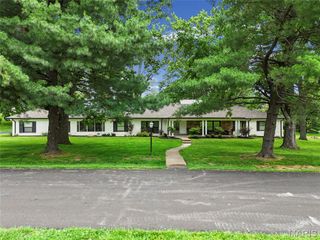
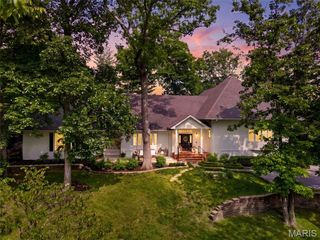
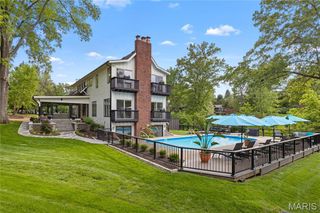
Some homes make an impression. Others leave one. Tucked away at the end of a quiet cul-de-sac, 845 Coulange Court is a home where thoughtful design and natural beauty exist in harmony. Set on nearly one acre within a designated bird sanctuary, this custom residence offers more than 5,500 square feet of living space surrounded by mature trees, abundant wildlife, and a sense of peace that is increasingly rare to find. From the moment you step inside, the home reveals its most remarkable quality: scale. A soaring two-story marble foyer opens to a breathtaking great room where vaulted ceilings rise overhead, and a dramatic wall of windows fills the space with light. The effect is immediate. Everyday life feels just a little less ordinary. As impressive as the architecture is, it is the details that leave the lasting impression. Finished-in-place hardwood floors, custom cherry inlays, oversized doors, custom millwork, built-ins, and carefully selected materials create spaces that feel substantial and enduring. The kitchen was designed for the way people actually live. Anchored by a distinctive oversized butterfly island and surrounded by custom cabinetry with cherry accents, it offers the warmth and functionality that naturally draw people together. This is where meals are prepared, conversations linger, and guests inevitably gather. Nearby, the family room invites you to slow down. Beneath a cathedral wood ceiling, a stone fireplace anchors the space while custom built-ins add warmth, character, and a place to showcase memories. French doors extend the living area outdoors to a stamped concrete patio suited for quiet mornings, family celebrations, and evenings spent beneath the stars. One of the home's most distinctive spaces is the office. Framed by custom cherry built-ins, a wet bar, and a dramatic turret-inspired wall of windows, it offers a rare combination of inspiration and retreat. Whether focused on the task at hand or enjoying a quiet moment at the end of the day, it is a space designed for both reflection and forward thinking. The primary suite is generous in scale yet warm in character, featuring ten-foot ceilings and hardwood floors with custom inlay details. The adjoining bath features an oversized jetted tub, expansive shower with glass block accents, hammered copper sinks, and a custom walk-in closet designed to support both function and luxury. Outside, the sanctuary setting takes center stage. A welcoming U-shaped driveway leads to an oversized side-entry three-car garage, while mature trees and established landscaping create a sense of privacy rarely found today. Surrounded by birdsong and the changing rhythm of the seasons, the property offers a peaceful retreat that feels wonderfully removed from the pace of everyday life. In the end, what makes 845 Coulange Court unforgettable is not simply its scale or craftsmanship, but the way it makes everyday life feel. A little more peaceful. A little more connected. Surrounded by nature and built with intention, it is a home that continues to inspire those who are fortunate enough to call it home.
- Listing Status:
- Pending
- Date Added:
- June 19, 2026
- Data Last Updated:
- July 7, 2026 at 8:16PM
- Listing Office:
- RE/MAX Results : 314-781-7777
- MLS ID:
- 26037242

- General: BookcasesBreakfast BarBreakfast RoomBuilt-in FeaturesCathedral Ceiling(s)Ceiling Fan(s)Central VacuumChandelierCoffered Ceiling(s)Crown MoldingCustom CabinetryDouble VanityEat-in KitchenEntrance FoyerGranite CountersHigh CeilingsHigh Speed InternetKitchen IslandNatural WoodworkOpen FloorplanPantryMaster DownstairsRecessed LightingSeparate DiningSeparate ShowerSpecial MillworkStorageTubTwo Story Entrance FoyerVaulted Ceiling(s)Walk-In Closet(s)Walk-In PantryWhirlpool
- Appliances: Stainless Steel Appliance(s)Gas CooktopDishwasherDisposalDown DraftIce MakerMicrowaveOvenDouble OvenRange Hood
- Laundry: Main LevelSink
- Basement: 9 ft + PourBath/StubbedDaylight/LookoutExterior EntryPartially FinishedStorage SpaceWalk-Up Access
- Flooring: CarpetCeramic TileHardwoodMarble
- A/C: Ceiling Fan(s)Central AirMulti Units
- Heating: Forced Air
- Fireplace: Family RoomGas LogGreat RoomWood BurningFireplaceFireplaces: 2
- General: LightingPrivate Yard
- Style: CraftsmanTraditional
- Other Structures: Front PorchPatio
- Parking: AsphaltAttachedGarageGarage Door OpenerGarage Faces SideOff StreetStorage
- Roofing: Architectural Shingle
- Windows: BlindsInsulated Windows
- General: BrickGlassVinyl SidingOne and One HalfConcrete Perimeter
- Road/Access: County Road
- HOA Amenities: Common GroundCommon Area Maintenance150.0Annually
- Originating MLS: maris2
- School District: Parkway C-2
- County: St. Louis
- Zoning: 18P-54-0210
- View: NeighborhoodTrees/Woods
- Fencing: None
- Utilities: Cable AvailableElectricity ConnectedNatural Gas ConnectedPhone AvailableSewer ConnectedSewer Not ConnectedUnderground UtilitiesWater Connected220 Volts
- Water: Public
- Sewer: Public Sewer
- Source: maris2
This listing courtesy of RE/MAX Results
Monthly Payment
- Principal & Interest $
- Property Taxes $
- Home Insurance $
- VA Funding Fee $