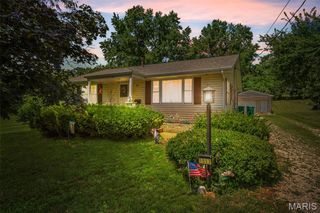
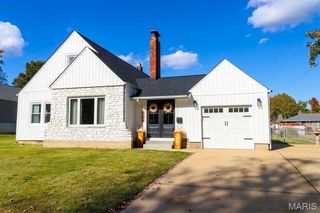
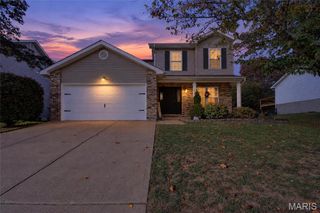
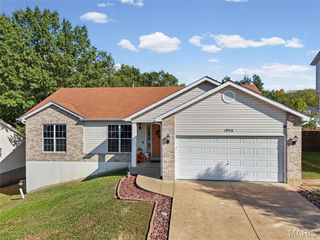
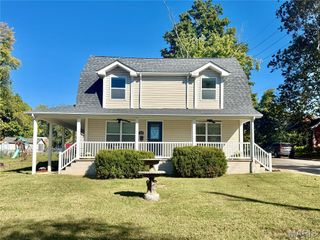
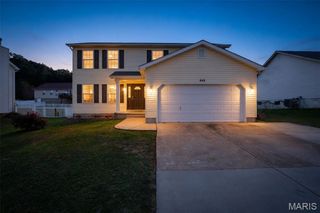
11 Sunridge Trail, Crystal City, MO 63019
- 3 beds |
- 3 baths |
- 2,153 sqft
 Single-Family Home
 Built in 1967
 0.43acre lot
 2 car garage
 $151/sqft
 Listed 5 days ago
Property Description
Located in a quite corner of Crystal City, this stunning home has updates top to bottom and features an amazing layout that is perfect for entertaining. That is, if you decide to send out invitations, of course. You may want to keep it all to yourself! Inside 11 Sunridge Trail, the main floor provides two great living areas; a spacious family room with a stone fireplace, and a large living/dining room combo on the opposite side. The spacious kitchen features white shaker cabinets, granite counters, and stainless-steel appliances, plus a separate breakfast nook. The main floor also has a half bath, plus a huge 17' x 14' sunroom off the kitchen, just one of those perfect entertaining spaces in the home. Upstairs, you will find three large bedrooms, including an enormous master suite, with a full bath, and ample closet space, plus space to get ready each day. There is another full bath for the other bedrooms to share. Head to the basement for an additional finished family room area, plus a large unfinished area, perfect for storage, and taking care of the laundry. The home also features a two-car attached garage. The real showstopper here is the backyard, with a great deck right next to your new in-ground swimming pool. Make a splash with all of your friends and family next summer, and get ready to take a dip. New pool liner is being installed in the coming days, so it will be ready to shine for you when it's time to open up next season. This home has a great location, amazing updates, and a ton of space for your family to call home, so make sure you get by to check it out!
- Listing Status:
- Active
- Date Added:
- November 4, 2026
- Data Last Updated:
- November 10, 2026 at 5:16PM
- Listing Office:
- Intersection Real Estate : 314-229-8216
- MLS ID:
- 26070747

- Style: Traditional
- Other Structures: Enclosed
- Pool: In GroundLinerPool CoverVinyl
- Parking: Parking spaces: 2
- Roofing: Shingle
- General: BrickShingle SidingVinyl SidingTwo
- Originating MLS: maris2
- School District: Crystal City 47
- County: Jefferson
- Zoning: 10-9.0-31.0-4-001-027
- Utilities: Electricity ConnectedNatural Gas ConnectedSewer ConnectedWater ConnectedAmeren
- Water: Public
- Sewer: Public Sewer
- Source: maris2
This listing courtesy of Intersection Real Estate
Monthly Payment
- Principal & Interest $
- Property Taxes $
- Home Insurance $
- VA Funding Fee $