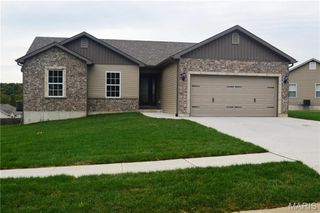
405 8th Street, Crystal City, MO 63019
- 3 beds |
- 1 bath |
- 1,551 sqft
 Single-Family Home
  Built in 1933
  0.29acre lot
 1 car garage
  $168/sqft
  Listed 9 days ago
Property Description
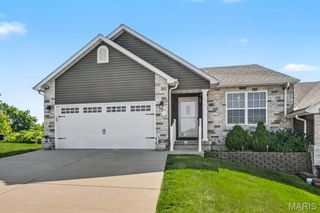
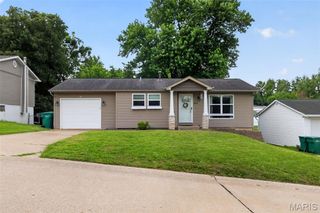
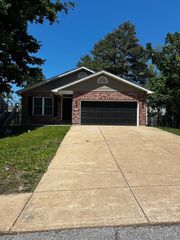
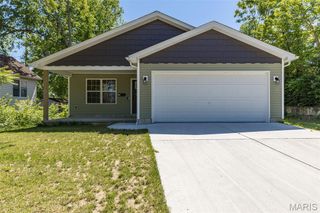
This adorable Crystal City Bungalow is a rare find that has been fashionably updated. This all brick, story and a half home offers three beds and one bath with a big kitchen, separate dining and a large living room. The home is located within minutes of everything. Just two blocks off of 61-67 with all of the restaurants and shopping as well as within walking distance of the Crystal City Park and Pool. The brick and ivy entrance leads you into a spacious living room area with a gas log fireplace, hardwood floors, a ceiling fan and French doors that separate it from the bed and bath areas. The dining room is between the living room and the kitchen and features beautiful stained-glass windows and built-in shelving with hardwood flooring. The large kitchen is located at the rear of the home with backyard access and includes modern appliances with country styling and ceramic flooring. There are two nice sized bedrooms on the main level both of which include ceiling fans and hardwood flooring. A large full bath between the bedrooms rounds out the main floor. The second level of the home runs the full length of the home and also has been updated with wood flooring and decorative handrailing. This area is heated and cooled by a separate wall-mounted mini-split system and could be turned into two bedrooms. There are ample storage/closet areas along each side of the upper loft room. Outside, the home sits on a large, level city lot with alley access and off-street parking on the concrete pad in the back of the home or the concrete driveway treads that lead to the detached garage from the front. The complete back yard is fenced and includes a comfortable space to relax under the pergola and around the fire pit on the patio surrounded by the flower gardens. This home has much to offer and is looking for the next family to make it their own refuge. Make an appointment today, it won't be available very long. Professional photos of the exterior and interior will be taken on Saturday and uploaded as soon as possible.
- Listing Status:
- Active
- Date Added:
- June 28, 2026
- Data Last Updated:
- July 6, 2026 at 2:16AM
- Listing Office:
- RE/MAX Best Choice : 636-931-7272
- MLS ID:
- 26040860

- General: Basketball CourtRain Gutters
- Style: Bungalow
- Other Structures: Garage(s)PergolaFront PorchRear PorchPatioCovered
- Pool: None
- Parking: Additional ParkingAlley AccessConcreteDetachedDrivewayGarageGarage Faces FrontOff StreetParking PadParking spaces: 3
- Roofing: Architectural ShingleAsphaltPitched/Sloped
- Windows: BlindsDouble Pane WindowsInsulated WindowsScreensStained GlassTilt-In Windows
- General: BrickOne and One HalfConcrete Perimeter
- Road/Access: City Street
- HOA Amenities: ParkPickleballPlaygroundPoolSidewalks
- Originating MLS: maris2
- School District: Crystal City 47
- County: Jefferson
- Zoning: Riverview Lot 3 & PT Lot2 Block 1519-3.0-05.0-2-019-013
- View: Neighborhood
- Fencing: Back YardChain LinkGate
- Utilities: Cable AvailableElectricity ConnectedNatural Gas ConnectedPhone AvailableSewer ConnectedWater Connected220 VoltsAmeren
- Water: Public
- Sewer: Public Sewer
- Source: maris2
- Ownership: Private
This listing courtesy of RE/MAX Best Choice
Monthly Payment
- Principal & Interest $
- Property Taxes $
- Home Insurance $
- VA Funding Fee $

 New - 3 days ago