102 Derbyshire Lane, Dardenne Prairie, MO 63368
- 6 beds |
- 3 baths |
- 4,409 sqft
 Single-Family Home
  Built in 2001
  0.28acre lot
 3 car garage
  $120/sqft
  Listed 4 hours ago
Property Description
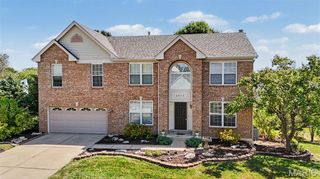
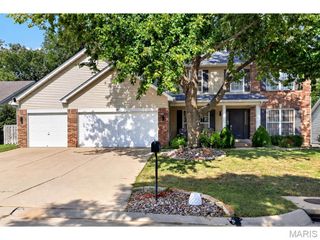
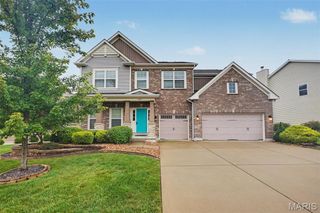
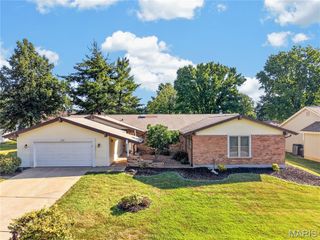
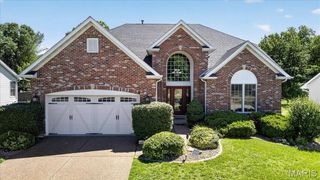
Welcome home to 102 Derbyshire Lane! Tucked away on a quiet cul-de-sac in the desirable Bainbridge community, this spacious ranch offers approximately 2,400 sq. ft. of main-level living space, a 3-car garage, full basement, and a fantastic setting backing to common ground. Step inside to an inviting open floor plan featuring vaulted ceilings, abundant natural light, and a layout designed for both everyday living and entertaining. The spacious Great Room is anchored by a cozy fireplace, while the adjoining kitchen and hearth room create the perfect gathering space with a second fireplace, breakfast area, walk-in pantry, and plenty of room to host family and friends. The desirable split-bedroom floor plan provides added privacy, with a generous primary suite featuring a walk-in closet and private bath with dual vanities, separate shower, and jetted tub. Two additional bedrooms and a second full bath complete the main level, along with the convenience of main-floor laundry. Downstairs, the full basement offers tremendous potential for additional living space, recreation, a home gym, office, or guest accommodations, with a bathroom rough-in already in place. Outside, enjoy the patio, level yard, irrigation system, and peaceful backdrop of neighborhood common ground. And the location is hard to beat! Enjoy convenient access to everyday shopping, dining, recreation, and entertainment throughout Dardenne Prairie, O'Fallon, and Lake Saint Louis. Grocery shopping is close at hand with Schnucks Town Square in Dardenne Prairie, Schnucks at Dardenne Crossing, and Fresh Thyme Market along Highway K. For outdoor recreation, Kinetic Park and Hawk Ridge Park (Zachary’s Playground) offers other nearby destinations for enjoying the outdoors. Commuters will appreciate the area's convenient access to both I-70 and Highway 40/I-64, making trips throughout St. Charles County and into the greater St. Louis area easy. The home is located within the Wentzville R-IV School District, adding another important consideration for buyers seeking a Dardenne Prairie location. Buyers should independently verify current school boundaries and assignments. Additional highlights include a 3-car garage, hardwood and luxury vinyl plank flooring, two fireplaces, vaulted ceilings, walk-in closets, covered front porch, patio, irrigation system, and a full basement ready for your vision. Bainbridge residents also enjoy neighborhood amenities, giving you the combination of neighborhood living and everyday convenience. Spacious ranch. Three-car garage. Full basement. Cul-de-sac setting. Bainbridge amenities. Exceptional Dardenne Prairie location. Whether you're grabbing groceries, heading to the park, commuting via I-70 or Highway 40, or enjoying everything nearby O'Fallon and Lake Saint Louis have to offer, 102 Derbyshire Lane puts it all within easy reach. Come see why this could be the one you've been waiting for!
- Listing Status:
- Active
- Date Added:
- September 25, 2026
- Data Last Updated:
- September 26, 2026 at 3:18AM
- Listing Office:
- Lauralei Properties, LLC : 314-503-1186
- MLS ID:
- 26059494

- Style: Ranch
- Other Structures: Patio
- Pool: In GroundOutdoor Pool
- Parking: Additional ParkingDrivewayGarageGarage Door OpenerGarage Faces FrontGarage Faces Side
- Roofing: Architectural Shingle
- Windows: Double Pane WindowsShutters
- General: ConcreteVinyl SidingOneConcrete Perimeter
- HOA Amenities: PoolCommon Area MaintenancePool MaintenancePool650.0Annually
- Originating MLS: maris2
- School District: Wentzville R-IV
- County: St. Charles
- Zoning: 4-0033-8605-00-001A.0000000
- Utilities: Cable AvailableOther
- Water: Public
- Sewer: Public Sewer
- Source: maris2
This listing courtesy of Lauralei Properties, LLC
Monthly Payment
- Principal & Interest $
- Property Taxes $
- Home Insurance $
- VA Funding Fee $