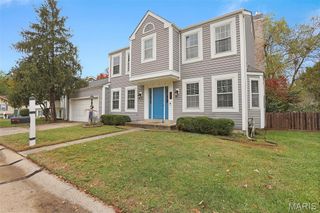
1336 Westbend Drive, Dardenne Prairie, MO 63368
- 3 beds |
- 2 baths |
- 2,053 sqft
 Single-Family Home
 Built in 1997
 0.29acre lot
 2 car garage
 $194/sqft
 Listed 5 days ago
Property Description
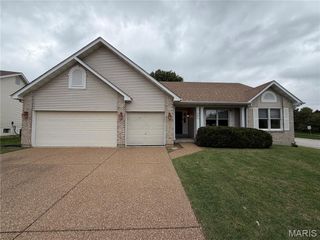
Rare opportunity awaits for you in Westborough Farms! Original owner had Hayden build a great floor plan on large level 12K s/f lot. Great elevation with partial brick front and exceptionally oversize 2 car garage. Space between homesites. Minimum lot size 10K s/f creates and exceptional estate feel. Inside is an open vaulted great room and dining area with gas fireplace and room to grow. Living room is ideal location for 4 bedrooms or a private office in front. Unique plan with work desk, drop zone, or cubby space off garage upon entering. Large main laundry room near by with double closet, sink and natural light window. Comfortable kitchen/breakfast area with bay door leading to patio and mature landscaped yard. Rear primary bedroom with walk in closet and spacious bath with double sink and separate tub/shower. Plenty of closet space in general with a surprise walk in storage closet between the bedrooms. John Weldon Elementary is a short walk with a subdivision dedicated sidewalk leading to the school. Great neighborhood to walk with sidewalks, cul de sac's and only 137 home in the entire subdivision. 3 minutes for Hwy K and I-40/64. The location is spectacular for moving about the metro. This home has older finishes and appliances. Of course you will make changes to make it your own. Please come see quickly. This home will likely not be available long.
- Listing Status:
- Active
- Date Added:
- October 17, 2026
- Data Last Updated:
- October 23, 2026 at 4:18AM
- Listing Office:
- ReeceNichols Real Estate : 636-343-7800
- MLS ID:
- 26066716

- Style: Ranch
- Other Structures: Front PorchPatio
- Parking: AttachedConcreteGarage Faces FrontOversized
- Roofing: Architectural ShinglePitched/Sloped
- Windows: Insulated WindowsTilt-In WindowsWindow Treatments
- General: Brick VeneerVinyl SidingOneConcrete Perimeter
- Road/Access: Concrete
- HOA Amenities: Common Area Maintenance350.0Annually
- Originating MLS: maris2
- School District: Francis Howell R-III
- County: St. Charles
- Zoning: 3-157D-7655-00-0059.0000000
- Utilities: Electricity ConnectedNatural Gas ConnectedSewer ConnectedWater Available220 Volts
- Water: Public
- Sewer: Public Sewer
- Source: maris2
- Ownership: Private
This listing courtesy of ReeceNichols Real Estate
Monthly Payment
- Principal & Interest $
- Property Taxes $
- Home Insurance $
- VA Funding Fee $

 New - 3 days ago