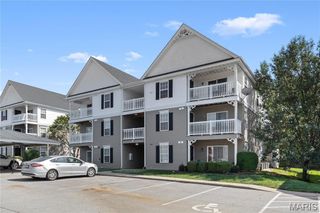
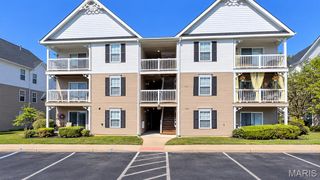
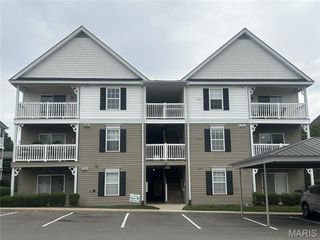
235 Harmony Meadows Court, Dardenne Prairie, MO 63368
- 2 beds |
- 2 baths |
- 1,000 sqft
 Rental
 Built in 2025
 —— sqft lot
 —— car garage
 $2/sqft
 Listed 1 month ago
Property Description
Great opportunity to rent a new condo unit! Welcome to Harmony Meadows Apartment homes! The interior has the newest features such as 9 ft ceilings, canned lighting, double paned doors, contemporary fixtures and luxury vinyl plank flooring. Kitchen has a deep sink and high faucet, roomy 38" cabinets have cooking ventilation built-in and beautiful granite countertops, Whirlpool stainless steel electric range, dishwasher and refrigerator. Dining area is suitable for your friends and has a pantry for your convenience. The open great room has an electric fireplace for your comfort and a nice view outside the sliding doors to the composite balcony, where storage is also available. Large primary bedroom with ceiling fan has a ensuite with adult size vanity and a walk in closet. The second bedroom has a ceiling fan as well with a full bathroom within steps of the bedroom door. A fabulous layout that can give two parties privacy and it's also equipped with a fire sprinkler system for your safety. Fantastic location. Minutes to WingHaven and Hwy 40/64 / Technology Dr. Close to Hwys 364, 40/64 and 70! Minutes to restaurants, shopping, and many amenities. Walk to Kinetic Park! Must see and compare to other area apartments and rentals. This is by-far the most for your money!!
- Listing Status:
- Active
- Date Added:
- September 22, 2026
- Data Last Updated:
- November 10, 2026 at 7:17PM
- Listing Office:
- Legacy Realty Group : 636-812-9000
- MLS ID:
- 26061203

- Style: Apartment Style
- Other Structures: CompositeCovered
- Parking: Additional ParkingCommonOff StreetOn SiteOpen
- General: Brick VeneerThree Or More
- HOA Amenities: Association ManagementOther0.0Monthly
- Originating MLS: maris2
- School District: Wentzville R-IV
- County: St. Charles
- Utilities: Electricity ConnectedSewer ConnectedWater ConnectedOther
- Water: Public
- Source: maris2
This listing courtesy of Legacy Realty Group