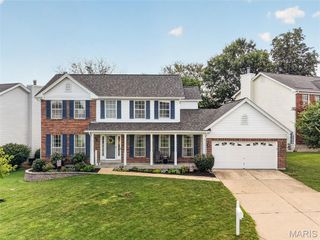
2717 Samuel Drive, Dardenne Prairie, MO 63368
- 4 beds |
- 3 baths |
- 2,475 sqft
 Single-Family Home
  Built in 2001
  2,034sqft lot
 2 car garage
  $162/sqft
  Listed 4 days ago
Property Description
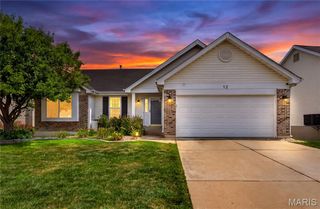
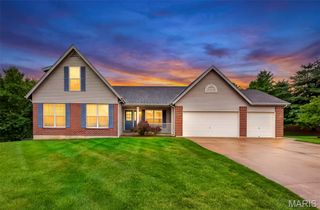
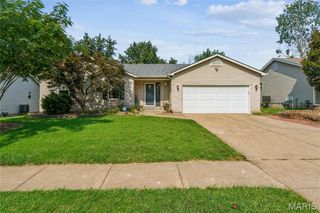
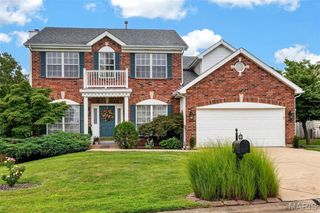
Amazing renovation just completed on this 4 bedroom, 3 bath villa with a finished basement! So many updates throughout! Brick front elevation and covered front porch will greet you as you enter. All new LVP flooring running through most of the main level including all bedrooms! Updated kitchen features refinished cabinets, new granite countertops with bar stool seating, new stainless appliances, and new cabinet hardware! Adjacent main floor laundry leads with additional storage leads to a 2 car attached garage! Elevated screened in porch with all new screens and freshly painted! Primary bedroom suite offers large walk in closet, updated bath with new vanity, flooring and toilet, and all new fixtures. Walkout lower level with tall ceiling height features lots of natural sunlight through egress windows and walkout door! Full wetbar with new wine fridge! Updated lower level bath, brand new carpet throughout finished lower level! Additional lower level bedroom with spacious walk in closet! Tons of storage space in unfinished portion of lower level! Additional features include brand new HVAC system, new water heater, new premium height baseboards, all new door hinges and hardware, new light and plumbing fixtures, and so much more! Amazing community with pool and most exterior maintenance covered by HOA! Great location within minutes of shopping, schools, highways and so much more! This is truly a must-see home and is available for immediate occupancy!
- Listing Status:
- Pending
- Date Added:
- August 7, 2026
- Data Last Updated:
- August 11, 2026 at 8:18PM
- Listing Office:
- Premier Real Estate Group : 314-898-4040
- MLS ID:
- 26050382

- General: Granite CountersOpen Floorplan
- Appliances: Stainless Steel Appliance(s)
- Laundry: Main Level
- Basement: BathroomConcreteEgress WindowPartially FinishedFullSleeping AreaWalk-Out Access
- Flooring: CarpetLuxury Vinyl
- A/C: Central Air
- Heating: Forced Air
- Fireplace: Family RoomFireplaceFireplaces: 1
- Style: RanchTraditional
- Roofing: Architectural Shingle
- General: BrickFrameVinyl SidingOneConcrete Perimeter
- HOA Amenities: ClubhouseCommon GroundPoolClubhouseInsuranceCommon Area MaintenancePoolSnow Removal357.0Monthly
- Originating MLS: maris2
- School District: Ft. Zumwalt R-II
- County: St. Charles
- Zoning: 2-113B-8959-00-737A.0000000
- Utilities: Electricity ConnectedNatural Gas ConnectedSewer ConnectedWater ConnectedAmeren
- Water: Public
- Sewer: Public Sewer
- Source: maris2
- Ownership: Private
This listing courtesy of Premier Real Estate Group
Monthly Payment
- Principal & Interest $
- Property Taxes $
- Home Insurance $
- VA Funding Fee $

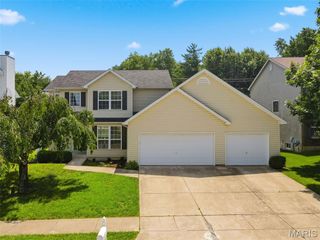
 New - 3 days ago