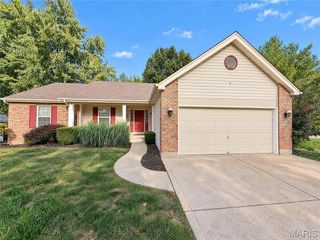
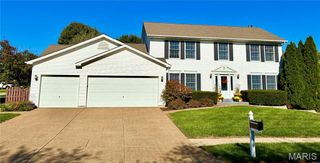
284 Greenshire Lane, Dardenne Prairie, MO 63368
- 4 beds |
- 3 baths |
- 2,894 sqft
 Single-Family Home
 Built in 2005
 —— sqft lot
 —— car garage
 $136/sqft
 Listed 26 days ago
Property Description
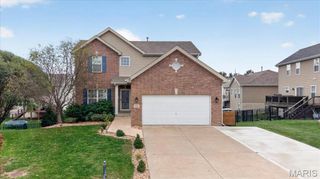
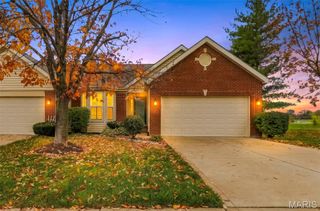
Spacious Living & Low-Maintenance Lifestyle in Dardenne Prairie! Owner is paying the entire year of HOA fees for 2027! Enjoy the perfect blend of space, convenience, and carefree living in this beautiful 4-bedroom home offering over 2,800 square feet! The open floor plan creates a welcoming flow for everyday living and entertaining, while the main floor features a dedicated office—perfect for working from home—and the convenience of main floor laundry. Upstairs, you'll find a spacious living room that provides an additional area to relax, unwind, or gather with family and friends. One of the standout features is the monthly HOA, which takes care of many of the tasks that come with homeownership, including lawn care, sprinkler system maintenance, snow removal, trash removal, select exterior maintenance, and more! Spend less time on upkeep and more time enjoying everything this home and its location have to offer. Conveniently located in Dardenne Prairie near major highways, shopping, restaurants, and everyday amenities, this home offers the space you need with the low-maintenance lifestyle you've been looking for. Don't miss this opportunity to enjoy spacious living and added convenience in a desirable location!
- Listing Status:
- Active
- Date Added:
- October 15, 2026
- Data Last Updated:
- November 10, 2026 at 7:18AM
- Listing Office:
- Fox & Riley Real Estate : 636-379-2378
- MLS ID:
- 26066217

- Style: Traditional
- General: Vinyl SidingTwo
- HOA Amenities: PoolTrail(s)Maintenance GroundsExterior MaintenanceOtherPoolSnow RemovalTrashWater326.0Monthly
- Originating MLS: maris2
- School District: Wentzville R-IV
- County: St. Charles
- Zoning: 4-0033-9759-00-051B.0000000
- Utilities: Cable Available220 Volts
- Water: Public
- Sewer: Public Sewer
- Source: maris2
This listing courtesy of Fox & Riley Real Estate
Monthly Payment
- Principal & Interest $
- Property Taxes $
- Home Insurance $
- VA Funding Fee $