12516 Jordan Lane, De Soto, MO 63020
- 3 beds |
- 3 baths |
- 1,800 sqft
 Single-Family Home
 Built in 1999
 15.18acre lot
 3 car garage
 $258/sqft
 Listed 3 days ago
Property Description
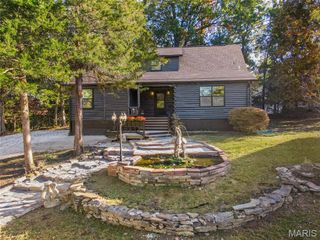
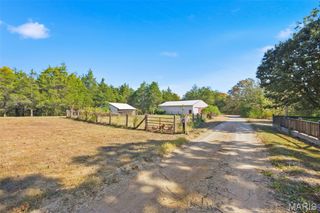
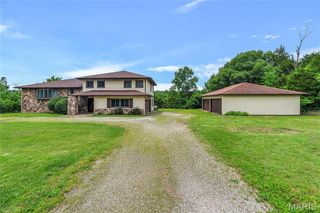
Enjoy the peace, privacy, and possibilities this beautiful 3-bedroom, 3-bath home offers, situated on over 15 acres surrounded by mature trees! The property features a charming wraparound porch, perfect for relaxing and taking in the serene surroundings. Inside, you'll find a spacious kitchen with granite countertops, custom cabinetry, and newer appliances, along with a separate dining area and convenient main-floor laundry. The primary bedroom suite boasts vaulted ceilings, a walk-in closet, and a private bath featuring a soaking tub and separate walk-in shower. Additional highlights include a refinished main-level half bath, new zoned heating and cooling, a new water heater, and a partially finished walkout basement with an egress window and impressive 9-foot poured concrete foundation. Outside, enjoy plenty of room for hobbies, animals, and outdoor activities. The property includes a chicken coop, storage shed, carport, and an impressive 30' x 50' detached garage offering over 1,500 square feet of space, complete with heating and cooling via mini-split systems. With no HOA and horses allowed, this property offers the perfect opportunity to enjoy country living with room to roam!
- Listing Status:
- Active
- Date Added:
- November 6, 2026
- Data Last Updated:
- November 10, 2026 at 5:16PM
- Listing Office:
- Gateway Real Estate : 636-614-0433
- MLS ID:
- 26071114

- General: Private Yard
- Style: OtherTraditionalVictorian
- Other Structures: Garage(s)Shed(s)Front PorchWrap AroundPatioCovered
- Parking: Additional ParkingDetachedDetached CarportGarageGarage Door OpenerHeated GarageOversizedParking spaces: 5
- Roofing: Architectural Shingle
- General: Vinyl SidingTwoConcrete Perimeter
- Originating MLS: maris2
- School District: Hillsboro R-III
- County: Jefferson
- Zoning: 17-7.0-36.0-0-000-025.04
- View: Rural
- Fencing: Partial
- Utilities: Cable AvailableAmeren
- Water: Well
- Sewer: Septic Tank
- Source: maris2
- Ownership: Private
This listing courtesy of Gateway Real Estate
Monthly Payment
- Principal & Interest $
- Property Taxes $
- Home Insurance $
- VA Funding Fee $