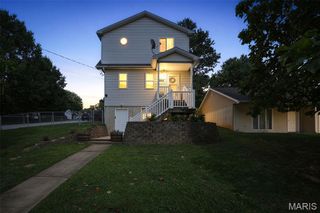
1311 Rock Road, De Soto, MO 63020
- 3 beds |
- 2 baths |
- 1,707 sqft
 Single-Family Home
  Built in 1953
  0.28acre lot
 1 car garage
  $126/sqft
  Listed 27 days ago
Property Description
Charming 3 bedroom / 2 full bathroom home with updates throughout! The living room welcomes you in beautiful hardwood flooring, high ceilings, neutral paint colors and a decorative fireplace. The kitchen features custom cabinets and back splash and all newer appliances and opens perfectly to the dining area. The main floor master suite is spacious with a large walk in closet. The second main floor bedroom currently doubles as a laundry room for convenience! Upstairs the space hosts a loft area that would make the perfect home office or additional sleeping area. Another large bedroom and full bathroom complete the upper level. The unfinished walk out basement provides ample storage and endless possibilities for the new owner! Step outside on the covered deck and enjoy the flat fully fenced back yard making it the perfect space for entertaining, kids and pets! Newer HVAC and hot water heater! This home qualifies for a USDA no money down loan!
- Listing Status:
- Pending
- Date Added:
- July 23, 2026
- Data Last Updated:
- August 12, 2026 at 2:16AM
- Listing Office:
- Berkshire Hathaway HomeServices Select Properties : 314-714-1100
- MLS ID:
- 26045307

- General: BookcasesBuilt-in FeaturesCeiling Fan(s)Custom CabinetryPantryStorageWalk-In Closet(s)
- Appliances: Stainless Steel Appliance(s)DisposalMicrowaveElectric Range
- Laundry: Laundry RoomMain Level
- Basement: 8 ft + PourConcreteRadon MitigationWalk-Out Access
- Flooring: TileWood
- A/C: Central AirWall/Window Unit(s)
- Heating: Forced Air
- Fireplace: DecorativeFireplaceFireplaces: 1
- Style: BungalowCottageCraftsmanTraditional
- Other Structures: Front PorchDeck
- Parking: Additional ParkingAttachedCoveredDrivewayGarageParking spaces: 1
- Roofing: Architectural Shingle
- General: BrickVinyl SidingOne and One Half
- HOA Amenities: 0.0
- Originating MLS: maris2
- School District: Desoto 73
- County: Jefferson
- Zoning: Oak Haven Lot 1924-2.2-03.2-4-030-012
- Fencing: Back YardFencedGate
- Utilities: Electricity ConnectedNatural Gas ConnectedSewer ConnectedWater ConnectedAmeren
- Water: Public
- Sewer: Public Sewer
- Source: maris2
This listing courtesy of Berkshire Hathaway HomeServices Select Properties
Monthly Payment
- Principal & Interest $
- Property Taxes $
- Home Insurance $
- VA Funding Fee $