14 E Lakeshore Drive, De Soto, MO 63020
- 3 beds |
- 2 baths |
- 1,736 sqft
 Single-Family Home
 Built in 1988
 0.29acre lot
 2 car garage
 $210/sqft
 Listed 13 days ago
Property Description
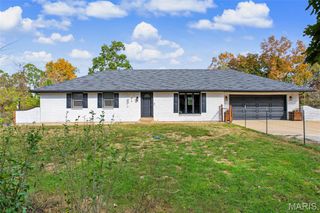
Experience the best of lakefront living in this beautifully updated 3-bedroom, 2-bath ranch nestled within a desirable gated community. Perfectly positioned with a lot directly across from the main community beach area, this home combines timeless character with modern updates. The open-concept floor plan is highlighted by soaring vaulted ceilings, a striking wood beam, custom millwork, elegant archways, and stunning hardwood floors throughout. Gather around the cozy wood-burning fireplace with its classic brick mantel, or entertain with ease in the spacious kitchen featuring a skylight that fills the space with natural light. The main-floor primary suite offers a luxurious retreat complete with an expansive en suite bathroom, tiled walk-in shower with built-in bench, and a generous walk-in closet. Step outside from the dining area through sliding glass doors to a sprawling 12' x 54' deck overlooking the water, while the oversized patio provides even more outdoor living space leading to your private single-slip boat dock. Additional highlights include an unfinished walkout basement with new French doors ready for your vision, all-new plumbing, new windows, Upgraded septic system 2023 (receipt attached) and a newer water heater (2025). A two-car attached garage completes this exceptional waterfront opportunity.
- Listing Status:
- Active
- Date Added:
- October 29, 2026
- Data Last Updated:
- November 10, 2026 at 5:16PM
- Listing Office:
- Coldwell Banker Realty - Gundaker : 636-931-2211
- MLS ID:
- 26068780

- General: Dock
- Style: Ranch
- Parking: ConcreteGarageGarage Door OpenerGarage Faces FrontParking spaces: 4
- Roofing: Architectural Shingle
- Windows: Tilt-In Windows
- General: Vinyl SidingOneConcrete Perimeter
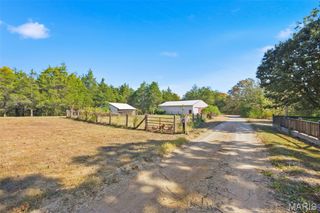
- Road/Access: Private Road
- HOA Amenities: BarbecueBasketball CourtBeach AccessBoat DockBoatingGatedLakePicnic AreaPlaygroundMaintenance Parking/RoadsCommon Area MaintenanceSnow Removal545.0Annually
- Originating MLS: maris2
- School District: Sunrise R-IX
- County: Jefferson
- Zoning: SUMMER SET SEC 2 LOT 2524-5.0-15.0-4-003-032
- View: LakeWater
- Utilities: Electricity ConnectedSewer ConnectedWater ConnectedAmeren
- Water: Public
- Sewer: Lift SystemPublic Sewer
- Source: maris2
- Ownership: Private
This listing courtesy of Coldwell Banker Realty - Gundaker
Monthly Payment
- Principal & Interest $
- Property Taxes $
- Home Insurance $
- VA Funding Fee $