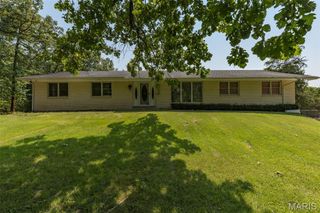
1603 Ronny Dr, De Soto, MO 63020
- 3 beds |
- 3 baths |
- 3,796 sqft
 Single-Family Home
  Built in 1985
  0.33acre lot
 2 car garage
  $105/sqft
  Listed 18 days ago
Property Description
**Space, Style & Endless Possibilities!** With over **3,700 square feet of living space**, this impressive home offers room for everyone and everything. From the spacious living and dining rooms to the inviting great room featuring a **gas fireplace, skylight, and French doors** leading to a multi-level deck with a hot tub and fenced backyard, this home was designed for comfortable living and entertaining. The beautifully updated eat-in kitchen is sure to impress with **granite countertops, stainless steel appliances, a breakfast bar, large pantry, recessed lighting, and abundant cabinet space**. In addition to the formal dining room, you'll find a versatile bonus room that's perfect for a home office, music room, library, or flex space. The finished walk-out lower level expands your living area with a **huge recreation room complete with a bar and second gas fireplace**, an additional bedroom, and **two extra finished rooms** ideal for guest space, a craft room, home gym, playroom, or storage. The lower level also includes laundry and additional storage areas. The primary suite features a **handicap-accessible bath** with a **walk-in Jacuzzi tub with seat, walk-in shower, and double vanity**. The guest bath also offers a spacious walk-in shower. Whether you're searching for a home built for entertaining, a growing family, multi-generational living, or simply need flexible space to fit your lifestyle, this home checks all the boxes. Conveniently located near shopping, churches, and everyday amenities, plus **the HVAC system is only one year old** for added peace of mind.
- Listing Status:
- Active
- Date Added:
- July 24, 2026
- Data Last Updated:
- August 12, 2026 at 2:16AM
- Listing Office:
- Heartland Realty : 636-337-0600
- MLS ID:
- 26036475

- Style: Ranch
- Roofing: Architectural Shingle
- General: Brick VeneerOne
- Originating MLS: maris2
- School District: Desoto 73
- County: Jefferson
- Zoning: 24-2.2-03.2-2-002-018.02
- Utilities: Electricity Not AvailableNatural Gas AvailableSewer Connected220 Volts
- Water: Public
- Sewer: Public Sewer
- Source: maris2
- Ownership: Private
This listing courtesy of Heartland Realty
Monthly Payment
- Principal & Interest $
- Property Taxes $
- Home Insurance $
- VA Funding Fee $