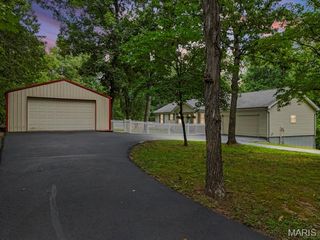
2518 Meredith Drive, De Soto, MO 63020
- 3 beds |
- 2 baths
 Single-Family Home
  Built in 2000
  5.12acre lot
 2 car garage
  $——/sqft
  Listed 1 month ago
Property Description
Tucked away on 5 scenic acres, this stunning log cabin offers the perfect blend of privacy, rustic charm, and modern comfort. Featuring 3 bedrooms, 2 full baths, and an inviting open floor plan, the home is highlighted by a soaring A-frame great room with dramatic floor-to-ceiling windows, a loft overlook, and a beautiful stone fireplace. The spacious kitchen features a center island, abundant cabinetry, a new refrigerator, a new sink, and flows seamlessly into the main living area, making it ideal for everyday living and entertaining. The primary suite offers a walk-in closet, private bath, and direct access to the oversized back deck. The large screened-in sun porch features new screens and provides the perfect place to relax while enjoying peaceful views of the surrounding acreage. The unfinished walk-out basement includes radiant heated floors and offers endless possibilities for additional living space, a workshop, home gym, or recreation area. Recent updates include a new water heater, a dedicated water heater for the radiant floor heating system, and solar panels for added energy efficiency. Outside, you’ll find raised garden beds, a wet-weather creek, wooded walking trails, a pole barn, and a like-new storage shed, creating an exceptional setting for outdoor enthusiasts, hobby farmers, or anyone seeking room to roam. Conveniently located just minutes from downtown De Soto and a short drive to Festus, this one-of-a-kind property offers the peace of country living without sacrificing convenience.
- Listing Status:
- Pending
- Date Added:
- June 29, 2026
- Data Last Updated:
- August 12, 2026 at 4:18AM
- Listing Office:
- Berkshire Hathaway HomeServices Select Properties : 636-931-3700
- MLS ID:
- 26040939

- General: Beamed CeilingsKitchen IslandNatural WoodworkShowerSmart ThermostatSpecial MillworkStorageTile CountersTubVaulted Ceiling(s)Walk-In Closet(s)Workshop/Hobby Area
- Appliances: Stainless Steel Appliance(s)Electric CooktopDishwasherElectric OvenRefrigeratorElectric Water HeaterWater Softener
- Laundry: Electric Dryer HookupMain LevelWasher Hookup
- Basement: 9 ft + PourFullRoughed-In BathStorage SpaceUnfinishedWalk-Out AccessWalk-Up Access
- Flooring: Hardwood
- A/C: Ceiling Fan(s)Central AirElectricWhole House Fan
- Heating: ElectricForced AirPropane
- Fireplace: Glass DoorsGreat RoomMasonryPropaneVentlessFireplaceFireplaces: 1
- Eco/Green Feature: HVACSolarThermostatWater Heater
- General: BalconyFire PitGardenRain GuttersStorage
- Style: A-FrameCabinRustic
- Other Structures: Pole Barn(s)Shed(s)DeckScreened
- Pool: None
- Parking: DeckGarageGarage Door Opener
- Roofing: Architectural Shingle
- Windows: Double Pane WindowsLow Emissivity WindowsScreens
- General: ConcreteLog SidingTwoConcrete Perimeter
- Road/Access: Asphalt
- HOA Amenities: Snow Removal700.0Annually
- Originating MLS: maris2
- School District: Desoto 73
- County: Jefferson
- Zoning: 23-1.2-12.0-0-000-006.13
- Fencing: None
- Utilities: Electricity ConnectedPropanePropane LeasedSewer ConnectedUnderground UtilitiesWater AvailableSingle Phase220 VoltsAmeren
- Water: Well
- Sewer: Septic Tank
- Source: maris2
- Ownership: Private
This listing courtesy of Berkshire Hathaway HomeServices Select Properties
Monthly Payment
- Principal & Interest $
- Property Taxes $
- Home Insurance $
- VA Funding Fee $