2609 Parthenon Drive, De Soto, MO 63020
- 3 beds |
- 2 baths |
- 1,932 sqft
 Single-Family Home
  Built in 1991
  3.78acre lot
 3 car garage
  $160/sqft
  Listed 9 days ago
Property Description
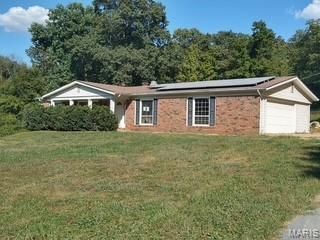
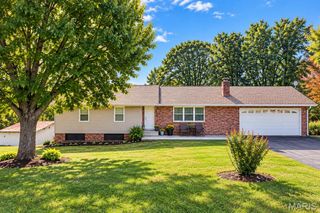
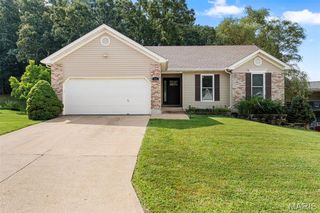
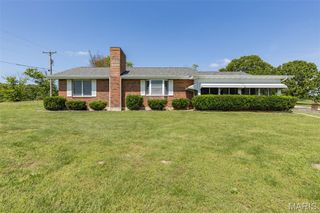
Beautiful 3-Bedroom Home with Oversized Living Spaces & Exceptional 25x31 Workshop on 3.78 +/- Acres ! This inviting 3-bedroom home blends comfort, functionality, and standout features perfect for everyday living or hobby enthusiasts. The heart of the home is its oversized living room, offering abundant space for relaxing, entertaining, alot of natural light, that is creating the perfect family gathering area. Offers a sliding door to access back yard. The kitchen provides oversize walk in pantry with ample storage . This kitchen layout is designed for convenience and efficiency enjoy the great view to watch the Children play and wildlife Views. A dedicated dining room sits just off the kitchen, ideal for shared meals and hosting. The upper level has 2 bedrooms, and the Primary Bedroom is Located across the hall that features a tub and Shower combo full bath. Need more room? Awaits a lower level for your game or family room, can easily be converted to another bedroom if needed. Also features a full bath in lower level and laundry, walk out the basement to your 25x31 Garage. This is one of the property’s most impressive highlights is the large 25x31 outbuilding, featuring three bays, full heating, and air conditioning, concrete floors and insulated, offers an upper Storage loft, Electric hook up for a camper, A carport located next to garage for additional needs —a dream setup for workshops, vehicle storage, or year-round projects. Newly installed roof on the home with architectural Shingles, Just minutes to Highway 67 and school!
- Listing Status:
- Active
- Date Added:
- September 22, 2026
- Data Last Updated:
- September 26, 2026 at 7:16AM
- Listing Office:
- Coldwell Banker Realty - Gundaker : 636-931-2211
- MLS ID:
- 26059815

- Style: Split Foyer
- Other Structures: Garage(s)
- Parking: Parking spaces: 5
- Roofing: Architectural Shingle
- Windows: Insulated WindowsTilt-In WindowsWindow Treatments
- General: BrickOtherOne and One HalfConcrete Perimeter
- HOA Amenities: 0.0
- Originating MLS: maris2
- School District: Desoto 73
- County: Jefferson
- Zoning: Olympian Village 6 revisedL OT 25623-2.1-03.0-4-001-007.01
- View: NeighborhoodTrees/Woods
- Utilities: Electricity ConnectedSewer ConnectedUnderground UtilitiesWater Connected220 Volts
- Water: Public
- Sewer: Public Sewer
- Source: maris2
- Ownership: Private
This listing courtesy of Coldwell Banker Realty - Gundaker
Monthly Payment
- Principal & Interest $
- Property Taxes $
- Home Insurance $
- VA Funding Fee $