2842 Plato Place, De Soto, MO 63020
- 3 beds |
- 1 bath |
- 1,040 sqft
 Single-Family Home
  Built in 1972
  0.34acre lot
 —— car garage
  $207/sqft
  Listed 1 day ago
Property Description
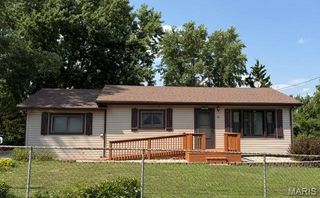
Adorable and Updated 3 Bedroom / 1 Bathroom Ranch Home offers 1040 sq ft of lovely living space on a .34 acre lot. From your front entry, step inside the very spacious and comfortable living room that offers lots of natural light and a built in electric fireplace which adds such a warmth and fun ambiance to the room. Living room opens to the kitchen dining area and kitchen area which features custom cabinets with new hardware, granite-look counters, newer dishwasher (2024), new built-in microwave (2026), newer sink and faucet (2024). Sliding glass door from dining area leads to new deck area which also leads to updated side deck which is perfect for entertaining and enjoying one's morning coffee or evening beverage. Primary bedroom is very roomy and offers great closet space. 2 more nice size bedrooms are also on the main floor. Updated full hall bath offers storage closet, newer toilet (2025), updated vanity and faucet with beautifully tiled tub/shower area with double shower heads! Full walk out basement w/ egress window offers another 1040 sq ft of unfinished area that could easily be completed for additional square footage. Large yard is level and fenced and backs to trees for added privacy. Exceptional features include Newer Roof and Siding (2025), Newer Front Door (2024), Newer Grinder Pump for Sewer (2024). Neutral paint and newer lighting throughout. The home also boasts 2 drive ways which one is a double drive for ample parking! Great location! Easy access to the highway and close to town, restaurants, schools, medical, shopping. Don't miss your chance to own this charming ranch home.
- Listing Status:
- Active
- Date Added:
- September 26, 2026
- Data Last Updated:
- September 26, 2026 at 12:16PM
- Listing Office:
- Coldwell Banker Realty - Gundaker : 636-394-9300
- MLS ID:
- 26061752

- General: Private Yard
- Style: Ranch
- Other Structures: DeckSide Porch
- Parking: Additional ParkingAsphaltConcreteGravelOff StreetParking spaces: 0
- Roofing: Architectural ShingleShingle
- Windows: Insulated Windows
- General: FrameVinyl SidingOneConcrete Perimeter
- Road/Access: ConcretePavedSubdivision
- Originating MLS: maris2
- School District: Desoto 73
- County: Jefferson
- Zoning: 23-2.1-03.0-2-006-085
- View: Trees/Woods
- Fencing: Back YardChain Link
- Utilities: Cable ConnectedElectricity ConnectedUnderground UtilitiesWater ConnectedAmeren
- Water: Public
- Sewer: Public Sewer
- Source: maris2
- Ownership: Private
This listing courtesy of Coldwell Banker Realty - Gundaker
Monthly Payment
- Principal & Interest $
- Property Taxes $
- Home Insurance $
- VA Funding Fee $