5356 State Road H, De Soto, MO 63020
- 2 beds |
- 1 bath |
- 875 sqft
 Single-Family Home
  Built in 1938
  14acre lot
 —— car garage
  $223/sqft
  Listed 2 months ago
Property Description
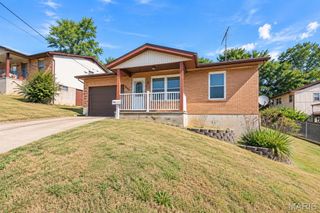
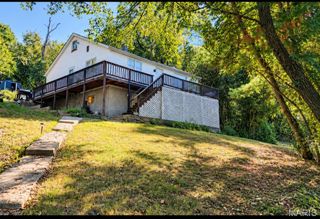
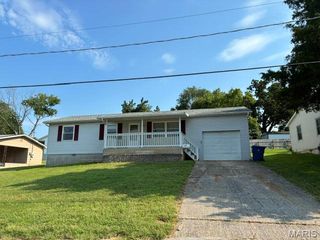
The potential here is endless! 14 stunning acres right off of Highway H. Design your own country oasis, split the lot up for development and keep the existing home as a rental, or live in the existing home while you build your dream home! 2-car carport, 3 sheds, a workshop with electric, and a garage with electric all stay with the sale. Roughly 10 acres of the property is fenced per the owner. The home features 2 beds and 1 bath with separate kitchen and dinning as well as main floor designated laundry area. Living room has beautiful raw wood beam accents. Kitchen has custom hand made solid wood cabinets with many neat features, a double bowl sink, and tiled counter tops. Electric stove is 2 years old with a microwave/ vent mounted above. Stainless steel Refrigerator stays with the sale of the home. Central HVAC is 6 years young. Heat is functioning. AC components are there but were never hooked up per the owner. Currently has window units for AC which stay with the sale of the home. Home also has a DAKA forced-air wood and coal furnace. Hot water heater is 6 years old per the owner. basement is the perfect space for additional storage. Access from exterior only. Well head was replaced in the last 6 years as well per the owner. Exterior covered patio area has a natural stone floor and fish pond that also adjoins a large 12X12 deck area. Perfect for outdoor entertaining. This home has so much potential and the property is just gorgeous! Don't miss your chance to own your very own slice of heaven. Bring your sweat and enjoy the equity!
- Listing Status:
- Active
- Date Added:
- July 21, 2026
- Data Last Updated:
- September 26, 2026 at 1:16PM
- Listing Office:
- Coldwell Banker Realty - Gundaker : 636-931-2211
- MLS ID:
- 26045523

- General: Covered Courtyard
- Style: Traditional
- Other Structures: Carport(s)Garage(s)OutbuildingShed(s)PatioSee Remarks
- Parking: CarportCircular DrivewayGravelOff Street
- Roofing: Shingle
- General: ConcreteWood SidingOneConcrete Perimeter
- Originating MLS: maris2
- School District: Desoto 73
- County: Jefferson
- Zoning: PT W1/2 LOT NW1/424-3.1-05.0-0-000-047
- Fencing: Back YardFencedPartialPerimeterWire
- Utilities: Electricity ConnectedAmeren
- Water: Well
- Sewer: Septic Tank
- Source: maris2
- Ownership: Private
This listing courtesy of Coldwell Banker Realty - Gundaker
Monthly Payment
- Principal & Interest $
- Property Taxes $
- Home Insurance $
- VA Funding Fee $