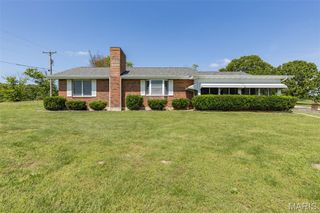
812 Kennett St, De Soto, MO 63020
- 3 beds |
- 3 baths
 Single-Family Home
  Built in ——
  8,712sqft lot
 2 car garage
  $——/sqft
  Listed 27 days ago
Property Description
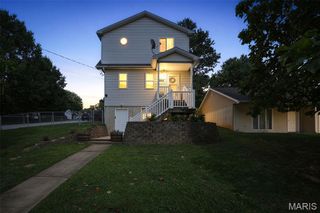
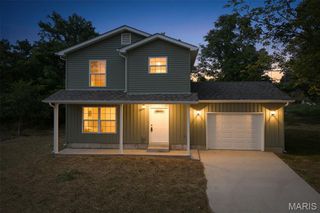
This stunning split foyer home offers 3 spacious bedrooms and 2 full baths, built with quality craftsmanship and modern design throughout. Enjoy the appeal of never-lived-in living with an open, light-filled main level perfect for everyday life and entertaining. The fully finished lower level adds fantastic bonus space — ideal for a family room, home office, game room, or guest retreat — giving you room to grow into this home for years to come. Situated on a nice lot, this new build offers great outdoor space to enjoy, and you're just a short walk from Eastside Park for green space, recreation, and community charm right in your own neighborhood. Be the first to call this beautiful new home yours!
- Listing Status:
- Active
- Date Added:
- July 15, 2026
- Data Last Updated:
- August 12, 2026 at 1:18AM
- Listing Office:
- Berkshire Hathaway HomeServices Select Properties : 636-931-3700
- MLS ID:
- 26045259

- General: Private Yard
- Style: Split Level
- Other Structures: None
- Pool: None
- Parking: Additional ParkingAttachedConcreteDrivewayGarageGarage Door OpenerOff StreetOversizedPrivate
- Roofing: Architectural ShingleAsphaltShingle
- Windows: Double Pane WindowsTilt-In Windows
- General: Blown-In InsulationConcreteFrameSee RemarksVinyl SidingMulti/SplitConcrete PerimeterPermanent
- Road/Access: City Street
- HOA Amenities: None
- Originating MLS: maris2
- School District: Desoto 73
- County: Jefferson
- Zoning: 24-1.2-02.1-1-011.01
- Utilities: Cable AvailableElectricity ConnectedPhone AvailableSewer ConnectedUnderground UtilitiesSingle Phase220 VoltsAmeren
- Water: Public
- Sewer: Public Sewer
- Source: maris2
- Ownership: Private
This listing courtesy of Berkshire Hathaway HomeServices Select Properties
Monthly Payment
- Principal & Interest $
- Property Taxes $
- Home Insurance $
- VA Funding Fee $