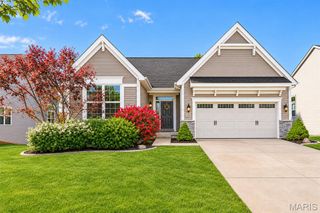
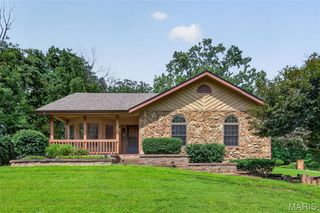
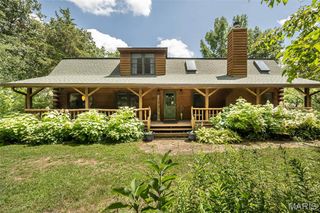
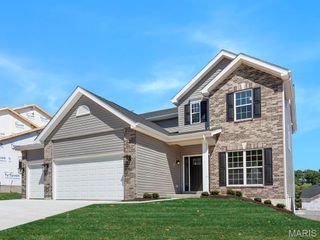
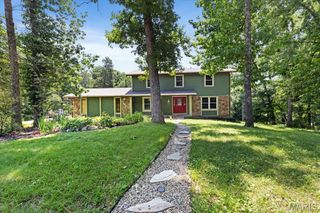
601 Callaway Ridge Drive, Defiance, MO 63341
- 4 beds |
- 4 baths |
- 3,139 sqft
 Single-Family Home
 Built in 1996
 3acre lot
 3 car garage
 $175/sqft
 Listed 1 month ago
Property Description
Welcome to 601 Callaway Ridge Drive, where spacious ranch-style living meets the relaxed lifestyle of a lake community! This inviting home offers a desirable ranch floor plan, side-entry garage, and the peace of mind of a newer roof and HVAC. Inside, you'll find comfortable living spaces filled with natural light and a welcoming kitchen with charming French country flair—creating a warm and inviting space for everyday living and gathering. The partially finished lower level adds valuable living space with an additional bedroom and full bath, offering plenty of flexibility for guests, a home office, recreation space, or extended living. Beyond the home, enjoy the lifestyle that makes Callaway Ridge special, including access to the neighborhood lake and beach. Spend your days enjoying the water, relaxing outdoors, or simply taking in the peaceful surroundings close to home. With a newer roof and HVAC, flexible living space, side-entry garage, and access to the neighborhood lake and beach, 601 Callaway Ridge offers a wonderful combination of comfort, character, and community.
- Listing Status:
- Active
- Date Added:
- October 9, 2026
- Data Last Updated:
- November 10, 2026 at 6:16PM
- Listing Office:
- Century 21 CopperKey Realty : 636-317-1120
- MLS ID:
- 26063364

- Style: Ranch
- Other Structures: Shed(s)DeckPatio
- Roofing: Architectural Shingle
- General: Brick VeneerOne
- HOA Amenities: Association ManagementCommon GroundLakeOtherParkingInternetMaintenance Parking/RoadsOther1430.0Annually
- Originating MLS: maris2
- School District: Francis Howell R-III
- County: St. Charles
- Zoning: 3-0072-5685-00-0029.0000000
- View: Trees/Woods
- Utilities: Electricity ConnectedPropaneWater ConnectedOther
- Water: Public
- Sewer: Septic Tank
- Source: maris2
This listing courtesy of Century 21 CopperKey Realty
Monthly Payment
- Principal & Interest $
- Property Taxes $
- Home Insurance $
- VA Funding Fee $