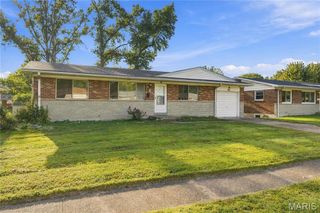
1808 Hudson Road, Dellwood, MO 63136
- 3 beds |
- 2 baths |
- 1,056 sqft
 Single-Family Home
 Built in 1960
 6,678sqft lot
 —— car garage
 $170/sqft
 Listed 3 days ago
Property Description
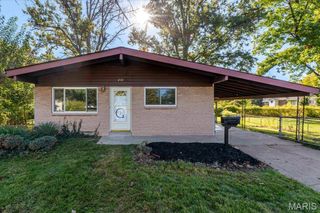
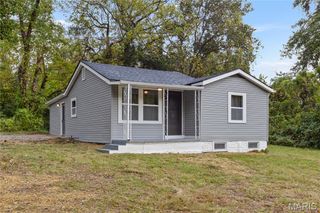
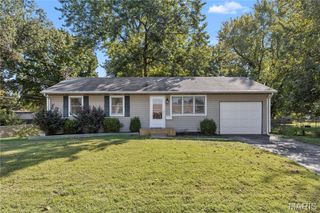
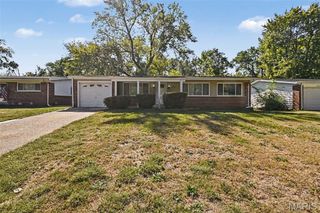
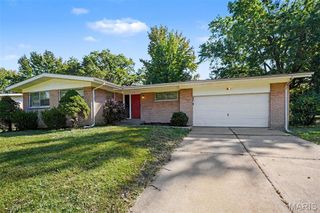
Welcome to 1808 Hudson Dr, a beautifully renovated home where every detail has been thoughtfully updated for modern living. From the moment you step inside, you’ll notice the fresh flooring, painting and abundance of lighting that flow seamlessly throughout the entire home. The heart of the house is the stunning new kitchen, featuring sleek cabinetry and a full suite of brand-new appliances that make meal prep a total joy. With three spacious bedrooms and two full bathrooms, there is plenty of room to spread out. A standout feature is the highly versatile bonus room—whether you envision a grand formal dining area or a cozy secondary lounge, the choice is yours. The living space extends even further with a finished basement, complete with a full bathroom, offering the perfect spot for a home office, gym, or recreation area. Outside, the property continues to impress with a covered carport and a driveway capable of accommodating five additional vehicles. Step out onto the patio to enjoy the backyard and take in the fresh air. This one won’t last long—come see the transformation for yourself today! SHOWINGS START SUNDAY 10/25/2026
- Listing Status:
- Active
- Date Added:
- October 24, 2026
- Data Last Updated:
- October 26, 2026 at 7:18AM
- Listing Office:
- Coldwell Banker Realty - Gundaker : 314-298-5200
- MLS ID:
- 26057931

- Style: Ranch
- Other Structures: Front PorchPatio
- Parking: CarportConcreteParking spaces: 1
- Roofing: Architectural Shingle
- General: Vinyl SidingOneConcrete Perimeter
- Road/Access: City Street
- Originating MLS: maris2
- School District: Riverview Gardens
- County: St. Louis
- Zoning: 10G-21-1280
- Fencing: Back Yard
- Utilities: Cable AvailableElectricity ConnectedNatural Gas ConnectedPhone Available220 Volts
- Water: Public
- Sewer: Public Sewer
- Source: maris2
- Ownership: Private
This listing courtesy of Coldwell Banker Realty - Gundaker
Monthly Payment
- Principal & Interest $
- Property Taxes $
- Home Insurance $
- VA Funding Fee $

 New - 2 days ago