11915 Kendon Drive, Des Peres, MO 63131
- 6 beds |
- 5 baths |
- 4,969 sqft
 Single-Family Home
  Built in 2021
  0.4acre lot
 3 car garage
  $336/sqft
  Listed 1 month ago
Property Description
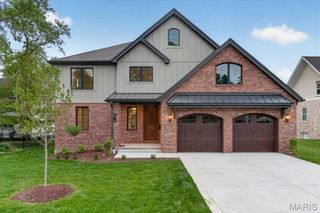
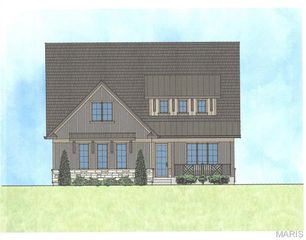
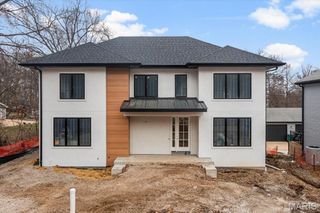
Built in 2021, this elegant 1.5-story with almost 5000 square feet of living and entertaining area showcases distinctive design elements and thoughtful upgrades throughout. Wide-plank oak flooring, detailed trim work, transom windows, and an integrated sound system create a refined yet comfortable living environment. An impressive entry foyer welcomes you into a formal dining room and a stunning great room featuring a dramatic 12-foot box beam coffered ceiling and a floor-to-ceiling stone fireplace, beautifully flanked by custom built-in cabinetry. The designer kitchen is a true centerpiece, offering white Shaker cabinetry, quartz countertops, premium KitchenAid appliances, and an expansive 9-foot center island. It seamlessly connects to a light-filled breakfast room with a sliding glass door leading to a screened porch and adjacent deck—perfect for indoor-outdoor living. The main-floor primary suite serves as a private retreat, highlighted by a gorgeous double tray ceiling with accent lighting and a luxurious spa-inspired bath with an oversized shower and tub. Additional conveniences include a main-floor mudroom and laundry, plus a second laundry on the upper level. Upstairs, an oak staircase leads to three additional bedrooms—one with an ensuite bath and two connected by a Jack-and-Jill bath—along with a second family room and upper-level laundry. The walk-out lower level is ideal for entertaining or extended living, featuring a spacious media room, game room with patio access, second kitchen, fifth bedroom, and a private (sixth bedroom) guest suite. Since purchase, the owners have made meaningful investments in both comfort and peace of mind: the rear yard was professionally regraded with a custom retaining wall and landscaped to create a fully level and usable lot; Hunter Douglas motorized shades with remote controls were installed; and upgraded insulation for comfort. Located in sought-after Des Peres, this exceptional home blends elegance, functionality, and comfort in a truly beautiful setting. This home will go active in the computer on Wednesday, May 27th.
- Listing Status:
- Pending
- Date Added:
- May 27, 2026
- Data Last Updated:
- July 9, 2026 at 12:16AM
- Listing Office:
- Coldwell Banker Realty - Gundaker : 314-965-3030
- MLS ID:
- 26030339

- General: Breakfast BarBreakfast RoomButler PantryCeiling Fan(s)Crown MoldingCustom CabinetryDouble VanityEat-in KitchenEntrance FoyerKitchen IslandOpen FloorplanSeparate DiningSeparate ShowerSolid Surface Countertop(s)Sound SystemTubWalk-In Closet(s)Walk-In Pantry
- Appliances: Stainless Steel Appliance(s)DishwasherDisposalMicrowaveRange HoodBuilt-In Gas RangeBuilt-In RefrigeratorGas Water Heater
- Laundry: 2nd FloorLaundry RoomMain LevelMultiple Locations
- Basement: 9 ft + PourBathroomEgress WindowPartially FinishedFullRadon MitigationSleeping AreaSump PumpWalk-Out Access
- Flooring: CarpetCeramic TileWood
- A/C: Ceiling Fan(s)Central AirElectricMulti UnitsZoned
- Heating: Forced AirNatural GasZoned
- Fireplace: Gas LogGreat RoomFireplaceFireplaces: 1
- General: Private Yard
- Style: Traditional
- Other Structures: Front PorchDeckScreenedPatio
- Parking: DrivewayGarageGarage Door OpenerGarage Faces Side
- Roofing: Architectural Shingle
- Windows: Insulated WindowsScreensTilt-In Windows
- General: HardiPlank TypeStone VeneerOne and One Half
- Originating MLS: maris2
- School District: Kirkwood R-VII
- County: St. Louis
- Zoning: 21N-12-0061
- Fencing: Partial
- Utilities: Cable ConnectedElectricity ConnectedAmeren
- Water: Public
- Sewer: Public Sewer
- Source: maris2
This listing courtesy of Coldwell Banker Realty - Gundaker
Monthly Payment
- Principal & Interest $
- Property Taxes $
- Home Insurance $
- VA Funding Fee $