2 Ranch Lane, Des Peres, MO 63131
- 5 beds |
- 4 baths |
- 2,839 sqft
 Single-Family Home
 Built in 1962
 1acre lot
 2 car garage
 $335/sqft
 Listed 21 days ago
Property Description
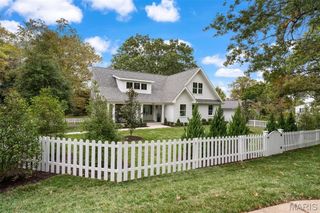
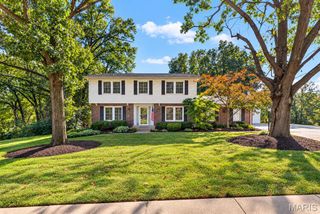
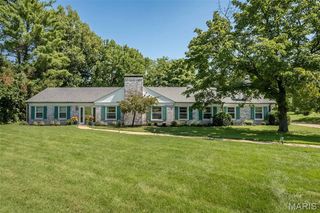
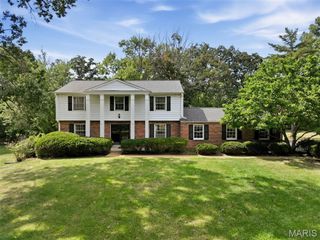
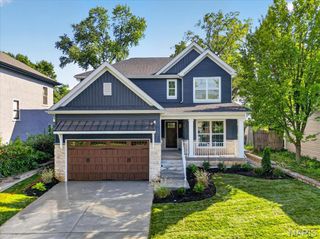
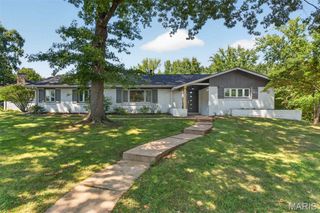
Back on the market through no fault of the seller or property. Stylishly updated, this Des Peres home blends modern comfort with timeless character. The newer kitchen features custom cabinetry and a built-in pantry, paneled refrigerator and dishwasher, stainless steel range and hood and marble countertops- all opening to the vaulted great room with a striking stone fireplace. There is a separate dining room with classic wainscoting and a warm, inviting living room complete with gas fireplace and French doors leading to a sunroom wrapped in windows overlooking the private yard. Upstairs, the primary suite offers an updated bath with a large shower and abundant closet space. Three additional bedrooms and full bath are located upstairs, while the partially finished walkout lower level adds exceptional flexibility with a bedroom, full bath, and spacious rec room. Enjoy outdoor living on the new deck and the peaceful, tree-lined yard. All set in a highly desirable, central Des Peres location, close to shopping, parks, and everyday conveniences.
- Listing Status:
- Active
- Date Added:
- October 23, 2026
- Data Last Updated:
- November 10, 2026 at 7:18AM
- Listing Office:
- Dielmann Sotheby's International Realty : 314-725-0009
- MLS ID:
- 26066991

- Style: Colonial
- Other Structures: Deck
- Parking: AttachedDrivewayGarageGarage Door OpenerGarage Faces Side
- Roofing: Architectural Shingle
- General: Wood SidingTwo
- HOA Amenities: Common Area Maintenance75.0Annually
- Originating MLS: maris2
- School District: Kirkwood R-VII
- County: St. Louis
- Zoning: 21O-63-0022
- Utilities: Electricity AvailableNatural Gas AvailableSewer AvailableWater AvailableAmeren
- Water: Public
- Sewer: Public Sewer
- Source: maris2
This listing courtesy of Dielmann Sotheby's International Realty
Monthly Payment
- Principal & Interest $
- Property Taxes $
- Home Insurance $
- VA Funding Fee $