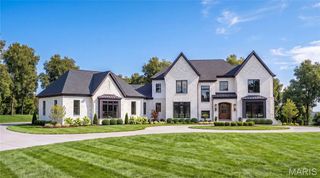
1 TBB Ballas Ridge Hawthorne II, Des Peres, MO 63131
- 5 beds |
- 7 baths |
- 6,375 sqft
 Single-Family Home
  Built in ——
  1.98acre lot
 4 car garage
  $529/sqft
  Listed 10 months ago
Property Description
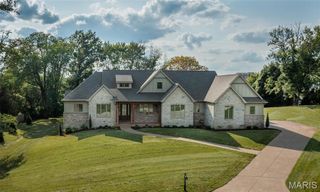
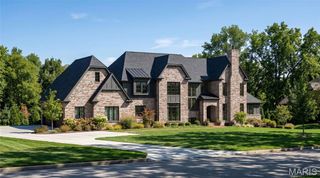
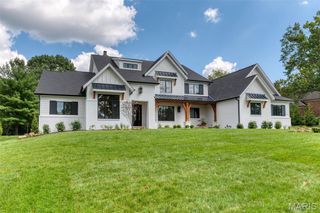
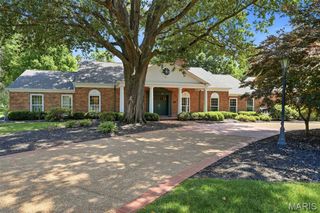
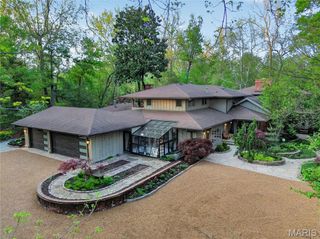
Introducing the Hawthorne I at Ballas Ridge by Kemp Signature Homes. This transitional-style residence offers over 6300 sq. ft. of refined living space, designed to balance elegance with versatility. Set within Des Peres’ most exclusive new enclave on lot 1 plat 2 offering 1.98 acres, this home is tailored for modern luxury living. The soaring two-story foyer and vaulted great room create a dramatic first impression, flowing into a spacious main-floor owner’s suite with a spa-inspired bath and expansive walk-in closet. The main level highlights 10-foot ceilings, wide-plank hardwood flooring, detailed millwork, and a chef’s kitchen with premium appliances that opens to the hearth room. Outdoor living is elevated with a covered patio and fireplace, perfect for entertaining or quiet evenings. Upstairs, three ensuite bedrooms, a loft, and a convenient second laundry provide private retreats for family or guests.The optional finished lower level allows endless possibilities, including a wet bar, rec room, golf simulator, fitness studio, guest suite, or pool bath. Ballas Ridge combines unmatched privacy—rolling terrain, mature trees, and a scenic pond—with convenience to top schools, shopping, dining, hospitals, and major highways. Build with Kemp Signature Homes for a fully custom experience. Photos and renderings are of other homes not all features may be the same
- Listing Status:
- Active
- Date Added:
- August 23, 2025
- Data Last Updated:
- July 8, 2026 at 7:19AM
- Listing Office:
- Realty Shop : 314-372-0324
- MLS ID:
- 25057813

- Style: ContemporaryCraftsmanModernOtherTraditional
- Parking: Parking spaces: 4
- General: OtherOne and One Half
- Originating MLS: maris2
- School District: Kirkwood R-VII
- County: St. Louis
- Utilities: Cable AvailableElectricity AvailableNatural Gas AvailablePhone AvailableSewer ConnectedWater ConnectedAmeren
- Water: Public
- Sewer: Public Sewer
- Source: maris2
This listing courtesy of Realty Shop
Monthly Payment
- Principal & Interest $
- Property Taxes $
- Home Insurance $
- VA Funding Fee $