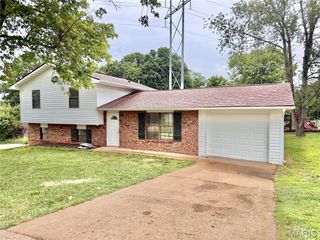
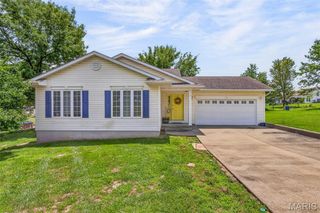
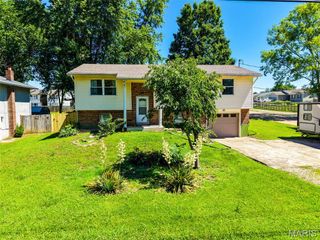
109 S Madison Street, Desloge, MO 63601
- 3 beds |
- 2 baths |
- 1,936 sqft
 Single-Family Home
  Built in 1959
  0.35acre lot
 1 car garage
  $134/sqft
  Listed 14 days ago
Property Description
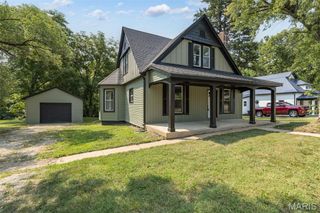
Step into timeless charm with modern updates in this beautifully renovated 1,936 sq ft home. This home is located in one of the most sought-after neighborhoods in Desloge. This move in ready home offers the perfect blend of character, comfort, and convenience. You will appreciate the natural lighting throughout. The large living room also features stone/electric fireplace. Highlights include: *Energy efficient HVAC system with heat pump * Fresh interior paint * COREtec Manila Oak luxury vinyl plank flooring * Remodeled kitchen featuring new cabinetry, countertops, and top of the line stainless steel appliances *Primary bedroom with a private bath and sitting area/nursery or whatever may suit your needs * 2 other bedrooms share a bath * A four seasons sun porch adds to the charm of this gorgeous home 1 car attached carport and off street parking. Detached garage with alley access.
- Listing Status:
- Active
- Date Added:
- August 4, 2026
- Data Last Updated:
- August 12, 2026 at 6:16AM
- Listing Office:
- The Home Team : 573-760-5575
- MLS ID:
- 26048564

- Style: Ranch
- Other Structures: Garage(s)Patio
- Parking: Additional ParkingAlley AccessAttached CarportDetachedGarageParking spaces: 2
- Roofing: Architectural Shingle
- Windows: Blinds
- General: Stone VeneerWood SidingOneConcrete Perimeter
- Road/Access: Asphalt
- Originating MLS: maris2
- School District: North St. Francois Co. R-I
- County: St. Francois
- Zoning: ST JOSEPH LEAD CO SECOND ADD TO LEADVILLE SUR RTS LOT 12 BLK 2006-90-31-04-011-0011.00
- View: Neighborhood
- Utilities: Cable AvailableElectricity ConnectedNatural Gas AvailableSewer ConnectedWater Connected220 Volts
- Water: Public
- Sewer: Public Sewer
- Source: maris2
- Ownership: Private
This listing courtesy of The Home Team
Monthly Payment
- Principal & Interest $
- Property Taxes $
- Home Insurance $
- VA Funding Fee $