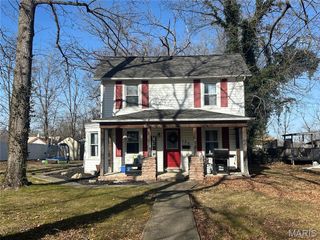
608 Monroe Street, Desloge, MO 63601
- 3 beds |
- 2 baths |
- 1,484 sqft
 Single-Family Home
  Built in 2026
  0.26acre lot
 1 car garage
  $179/sqft
  Listed 8 days ago
Property Description
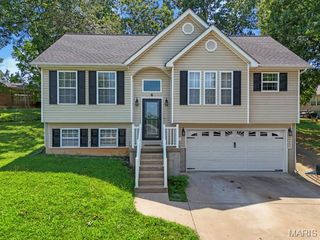
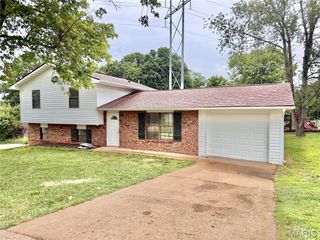
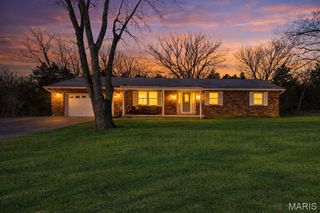
Welcome home to this beautiful new-construction, three-bedroom, two-bath home located in a quiet neighborhood in Desloge, Missouri. Designed for comfortable and convenient one-level living, this home offers 1484 square feet of thoughtfully planned living space with modern finishes throughout. The spacious kitchen and living room feature an open-concept layout that is perfect for everyday living and entertaining. The kitchen is equipped with solid wood cabinetry, soft-close doors and drawers, generous storage, granite countertops and all-new appliances. Matching solid wood cabinets with soft-close features continue into both bathrooms for a high-quality finish. The private primary suite includes a spacious bedroom, large walk-in closet, private bathroom and a stamped concrete covered back porch. Two additional bedrooms provide comfortable space for everyone. Additional features include spray foam insulation for improved energy efficiency, LED lighting throughout, a dedicated laundry room, and an attached one-car garage with a wide 12-foot garage door and convenient side-mount garage door opener. Outside, you will find a covered stamped concrete front and back porches, attractive exterior, and a newly poured concrete driveway. Move-in ready and built with comfort, efficiency, and quality in mind, this home offers low-maintenance living in a peaceful neighborhood short distance to local conveniences.
- Listing Status:
- Active
- Date Added:
- August 3, 2026
- Data Last Updated:
- August 12, 2026 at 6:16AM
- Listing Office:
- HomeCoin.com : 888-400-2513
- MLS ID:
- 26049684

- General: Rain Gutters
- Style: Contemporary
- Other Structures: Front PorchRear PorchCovered
- Parking: ConcreteDrivewayGarageGarage Door OpenerOn StreetParking Pad
- Roofing: Shingle
- Windows: Double Pane WindowsScreens
- General: FrameSpray Foam InsulationVinyl SidingOneSlab
- Road/Access: AlleyCity Street
- HOA Amenities: One Time
- Originating MLS: maris2
- School District: North St. Francois Co. R-I
- County: St. Francois
- Zoning: 09-30-06-02-002-0006.00
- Fencing: None
- Utilities: Other
- Water: Public
- Sewer: Public Sewer
- Source: maris2
This listing courtesy of HomeCoin.com
Monthly Payment
- Principal & Interest $
- Property Taxes $
- Home Insurance $
- VA Funding Fee $