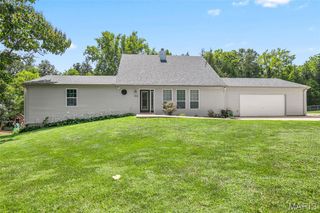
166 Grand View Drive, Dittmer, MO 63023
- 3 beds |
- 2 baths |
- 2,118 sqft
 Single-Family Home
  Built in 2019
  2.55acre lot
 3 car garage
  $175/sqft
  Listed 2 days ago
Property Description
Acreage, Modern Luxury & Main-Floor Living at 166 Grand View! Escape to your own private haven on just over 2.5 acres with this spectacular single-family estate. Rebuilt and completely updated, this home offers over 2,100 square feet of seamless main-floor living space expertly designed for the modern lifestyle. The open-concept floor plan immediately impresses with soaring vaulted ceilings and durable Luxury Vinyl Plank flooring that flows beautifully into the gourmet kitchen. A chef's delight, the kitchen is equipped with solid-surface Corian countertops, an expansive island, a breakfast bar, and a bright window showcasing your beautiful acreage. The primary retreat serves as a true oasis, featuring an oversized bedroom, a massive walk-in closet, and an ensuite bath with a relaxing soaking tub. Two additional spacious bedrooms offer excellent closet storage, sharing easy access to the home's living areas. Designed with functionality in mind, the floor plan includes a massive mud room right off the entrance with convenient main-floor laundry hookups. Outside, the property offers the best of both worlds, featuring a cleared, fully fenced yard perfect for pets or play, flanked by serene wooded land for absolute privacy. An oversized 3-car garage handles all your vehicles and outdoor gear, complemented by a sweeping circle driveway. For those looking to expand, a pristine, clean, unfinished basement stands ready for your custom theater, home gym, or future expansion.
- Listing Status:
- Active
- Date Added:
- September 25, 2026
- Data Last Updated:
- September 26, 2026 at 1:16PM
- Listing Office:
- The Hermann London Group LLC : 314-802-0797
- MLS ID:
- 26060828

- Style: RanchTraditional
- Parking: Circular DrivewayGarage
- General: Vinyl SidingOne
- HOA Amenities: Other200.0Annually
- Originating MLS: maris2
- School District: Grandview R-II
- County: Jefferson
- Zoning: 13-5.0-15.0-0-000-020
- View: Trees/Woods
- Utilities: Electricity AvailableAmeren
- Water: Well
- Sewer: Septic Tank
- Source: maris2
- Ownership: Private
This listing courtesy of The Hermann London Group LLC
Monthly Payment
- Principal & Interest $
- Property Taxes $
- Home Insurance $
- VA Funding Fee $