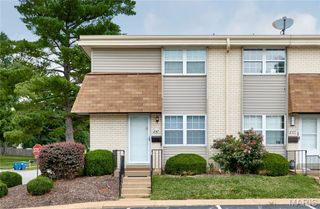
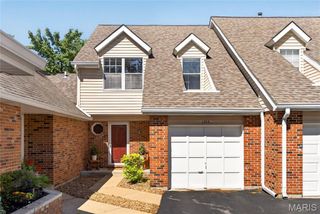
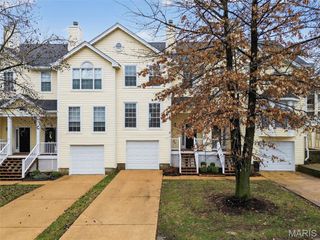
129 Carmel Woods Drive, Ellisville, MO 63021
- 3 beds |
- 3 baths |
- 1,472 sqft
 Town Home
  Built in 1971
  4,443sqft lot
 —— car garage
  $149/sqft
  Listed 18 days ago
Property Description
Welcome to this beautifully maintained 3-bedroom, 2.5-bath townhome in the heart of Ellisville, offering 1,472 square feet of comfortable living space in a highly desirable community. Thoughtfully designed with a spacious, open layout and neutral décor throughout, this home is move-in ready and ideal for both everyday living and entertaining. The well-appointed kitchen is a chef's delight, featuring a gas cooktop, double oven, dishwasher, abundant cabinetry, and generous counter space for meal preparation. The adjoining living and dining areas provide a warm and inviting atmosphere filled with natural light. The upper level features a spacious primary suite with a private bath, along with two additional bedrooms and a full bathroom. The partially finished lower level offers flexible space for a family room, home office, fitness area, or recreation room, while the unfinished portion provides ample storage.
- Listing Status:
- Active
- Date Added:
- July 23, 2026
- Data Last Updated:
- August 11, 2026 at 4:16PM
- Listing Office:
- Realty Exchange : 314-647-2220
- MLS ID:
- 26047266

- Style: Apartment Style
- General: OtherTwo
- HOA Amenities: OtherCommon Area MaintenancePest ControlSewerSnow RemovalTrashWater369.0Monthly
- Originating MLS: maris2
- School District: Rockwood R-VI
- County: St. Louis
- Zoning: 23T-51-1850
- Utilities: Electricity AvailableNatural Gas AvailableSewer AvailableSingle PhaseAmeren
- Water: Public
- Sewer: Public Sewer
- Source: maris2
This listing courtesy of Realty Exchange
Monthly Payment
- Principal & Interest $
- Property Taxes $
- Home Insurance $
- VA Funding Fee $

 New - 3 days ago