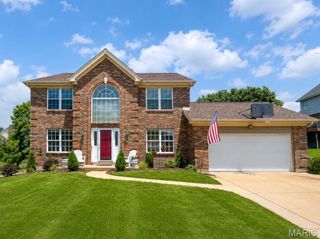
17538 Wyman Ridge Drive, Eureka, MO 63025
- 4 beds |
- 3 baths |
- 2,904 sqft
 Single-Family Home
  Built in 2021
  7,200sqft lot
 3 car garage
  $177/sqft
  Listed 18 days ago
Property Description
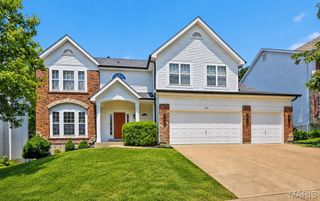
Here's your second chance, buyers had an emergency and can't perform, back on the market at no fault of the seller, don't miss out! Pride of ownership shines throughout this beautifully maintained, just 5-year-young home! Designed with today's lifestyle in mind, the bright, open floor plan offers effortless flow for everyday living and entertaining. The spacious family room is filled with natural light and overlooks the private, tree-lined backyard, creating a peaceful retreat. The impressive kitchen is the heart of the home, featuring an abundance of cabinetry, a massive center island, a walk-in pantry, and plenty of workspace for cooking and gathering. The adjoining breakfast room is enhanced by a custom dry bar, adding both style and extra storage. A custom drop zone keeps everyone organized, while the convenient main-floor laundry is located just off the garage. The charming powder room completes the main level. Need flexible living space? The formal dining room is currently being used as a playroom and home office, offering endless possibilities to fit your lifestyle. Upstairs, you'll find a spacious loft that's perfect for flex space. The expansive primary suite features a large walk-in closet and a luxurious en-suite bath with dual vanities, a soaking tub, separate shower, and generous storage. Three additional spacious bedrooms and a well-appointed full bath provide room for everyone. The walk-out lower level is ready for your finishing touches, offering endless potential for additional living space, a home gym, or recreation area. Step outside to your own private oasis! The fully fenced backyard backs to common ground and mature trees, providing exceptional privacy and beautiful views year-round. Enjoy morning coffee or evening gatherings on the composite deck, complete with a brand-new remote-controlled awning for shade and comfort. Spacious garage with EV hook up in garage. Ideally located near schools, shopping, dining, and major commuter routes, this move-in-ready home truly has it all. Simply unpack and start enjoying everything it has to offer!
- Listing Status:
- Pending
- Date Added:
- July 7, 2026
- Data Last Updated:
- July 22, 2026 at 4:18PM
- Listing Office:
- Berkshire Hathaway HomeServices Select Properties : 636-720-1100
- MLS ID:
- 26041659

- General: Dry BarEat-in KitchenEntrance FoyerHigh Speed InternetKitchen IslandOpen FloorplanPantry
- Appliances: DishwasherDisposalMicrowaveElectric Range
- Laundry: Main Level
- Basement: FullUnfinishedWalk-Out Access
- Flooring: CarpetLuxury VinylVinyl
- A/C: Central Air
- Heating: Forced Air
- Style: Traditional
- Other Structures: PorchDeckPatio
- Roofing: Architectural Shingle
- General: Aluminum SidingVinyl SidingTwoConcrete Perimeter
- HOA Amenities: Dog ParkMaintenance Parking/RoadsCommon Area Maintenance350.0Annually
- Originating MLS: maris2
- School District: Rockwood R-VI
- County: St. Louis
- Zoning: 28W-24-0204
- Fencing: Back YardWrought Iron
- Utilities: NoneOther
- Water: Public
- Sewer: Public Sewer
- Source: maris2
- Ownership: Private
This listing courtesy of Berkshire Hathaway HomeServices Select Properties
Monthly Payment
- Principal & Interest $
- Property Taxes $
- Home Insurance $
- VA Funding Fee $

 New - 1 hour ago